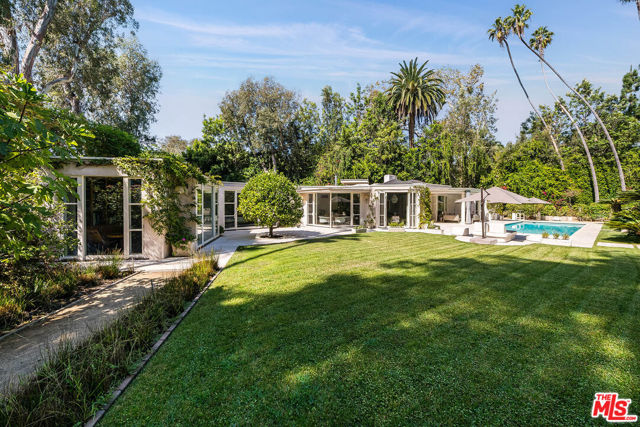
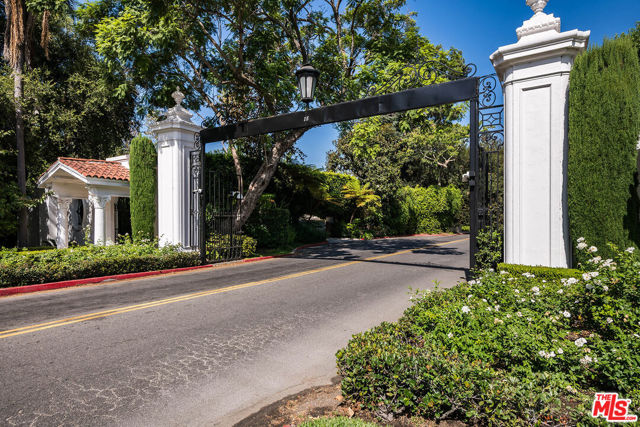
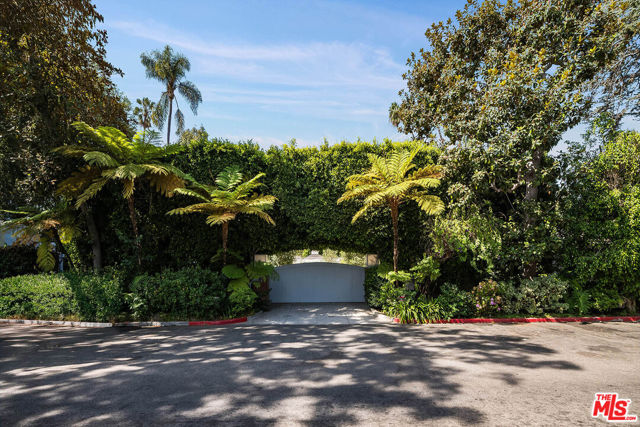
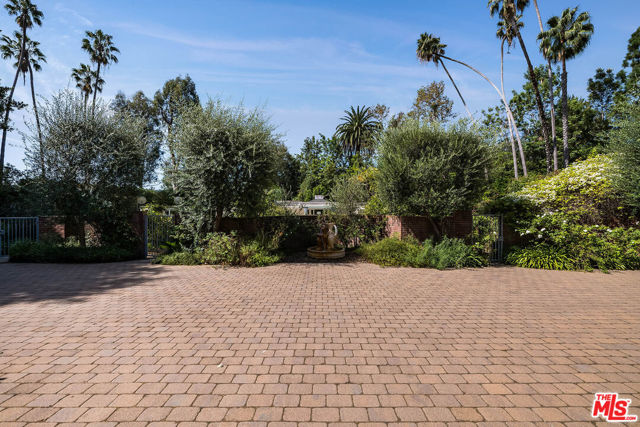
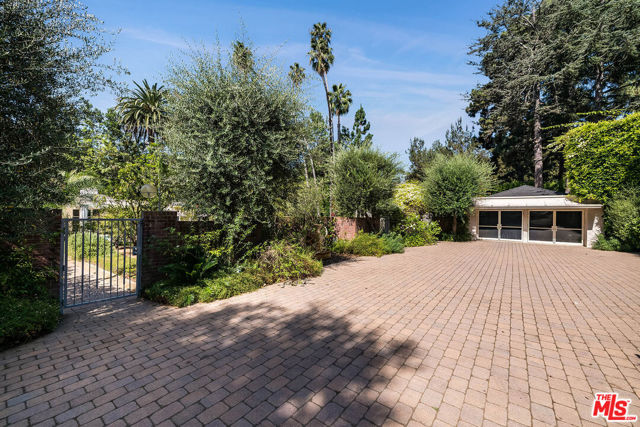
Set on nearly one acre of entirely flat, usable grounds in a premier Lower Bel Air location, this private, gated single-story estate presents an increasingly rare combination of space, serenity, and effortless California living. Originally established in 1947, the property reflects the enduring appeal of Lower Bel Air's early estate tradition, occupying nearly one acre of remarkably flat, usable grounds. The exceptional nature of the site has been recognized for decades, with archival records dating to the 1990s highlighting its rare level topography and potential for a substantial estate. Thoughtfully updated, the residence encompasses approx. 4,731 sq.ft. in the main house, with expansive indoor-outdoor living, generous grounds, and a substantial gated front motor court offering abundant parking and a gracious sense of arrival. The over 39,000 sq.ft. property unfolds as a lush, beautifully cultivated landscape designed to be both enjoyed and lived from. A thriving vineyard of Cabernet and Merlot grapes offers the unique opportunity to produce wine from the estate's own vines, while established lemon, orange, apple, and persimmon trees provide an abundance of seasonal fruit. Dedicated garden areas invite the cultivation of fresh lettuce, vegetables, herbs, and produce, creating a refined farm-to-table lifestyle in the heart of Bel Air. Meandering garden paths wind through mature palms, vibrant bougainvillea, manicured lawns, and flourishing plantings, while several bubbling fountains and tranquil water features lend a sense of calm throughout the grounds. Flat, usable acreage of this scale is increasingly rare in Lower Bel Air, making the property especially remarkable. Inside, the sophisticated formal living room is anchored by a striking fireplace and flows naturally into the formal dining room, creating an elegant setting for entertaining. The modern gourmet kitchen is beautifully appointed with professional-grade appliances, a generous eat-in island, soaring ceilings, and a skylight that fills the space with natural light. Opening directly to a spacious family room with its own fireplace, the heart of the home is equally suited to intimate everyday living and larger gatherings. The luxurious primary suite offers a private sanctuary with a fireplace, custom walk-in closet, spa-inspired bathroom with refined finishes, and an adjoining office. Two additional family or guest bedroom suites, a powder room, and a fully equipped gym complete the main residen