Property photo 1
Property photo 2
Property photo 3
Property photo 4
Property photo 5
3 Beds
5 Baths
3,845 sqft

$3,795,000

13049 S Icon Circle, Los Angeles CA, 90094

Price per sqft$987.00
Built in2011
Property size3,845 sqft
Property typeResidential

Overview

Active

Listed Sep 25, 2026

Updated 3 days ago

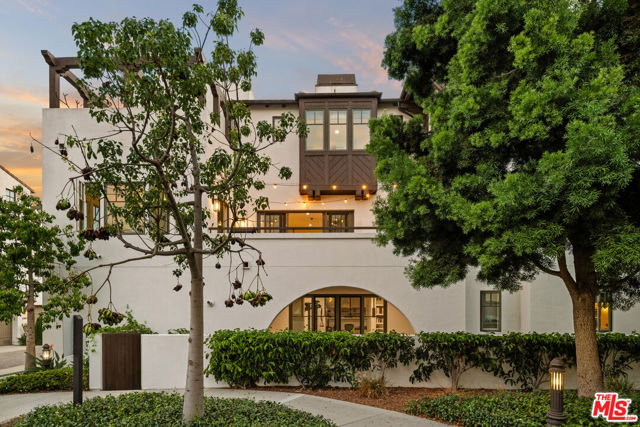
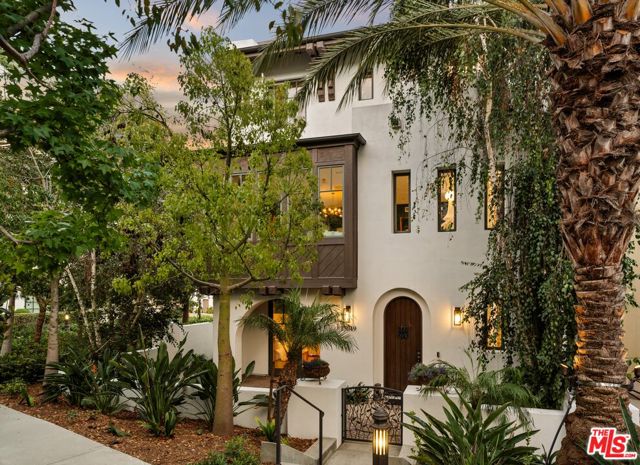
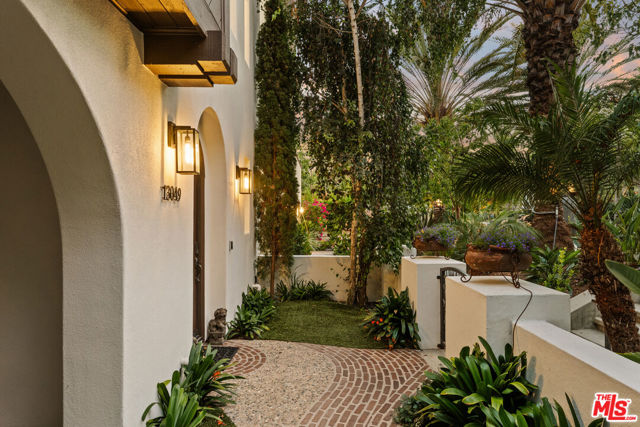
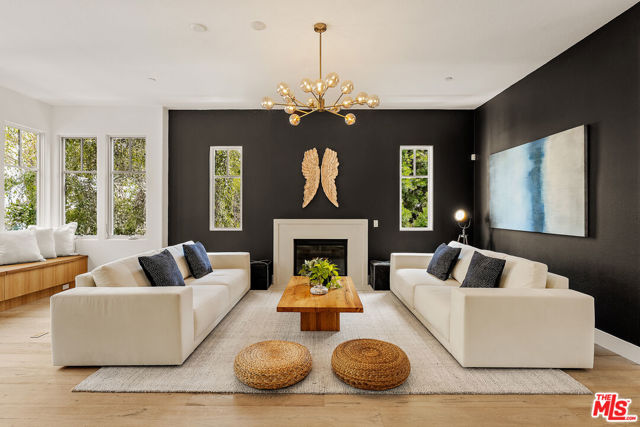
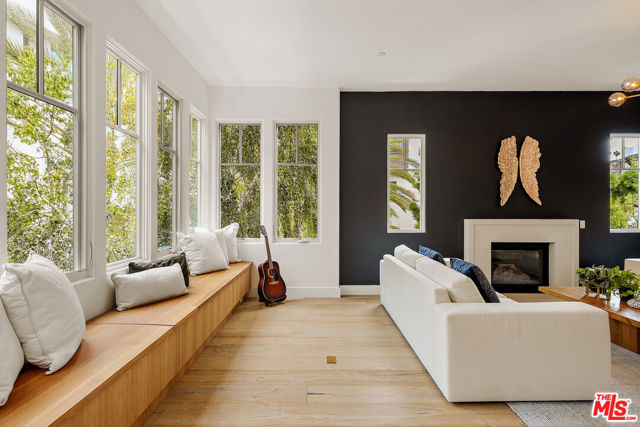
Discover an extraordinary stand-alone residence in Playa Vista's prestigious Icon community, where sophisticated architecture, exceptional natural light, mature landscaping, and an impressive collection of indoor-outdoor spaces come together to create an elevated expression of California living. Privately positioned at the heart of Icon Circle yet this home enjoys the unique setting of having no immediate neighbor to one side allowing it to have an openness and light like no other. A peaceful courtyard entry creates an intimate sense of arrival before opening to a gracious entry hall. Designed for both sophisticated entertaining and effortless everyday living, the main level features two beautifully proportioned living spaces centered around an elegant chef's kitchen. Complete with dual ovens, chef-grade appliances, a walk-in pantry, and an oversized island with breakfast seating, the kitchen flows effortlessly into the expansive family room and dining area. Wide doors open to an inviting entertaining terrace, extending the living space outdoors. Gather for al fresco evenings beside the outdoor fireplace, surrounded by lush greenery and expansive sky, while mature birch trees and a gently flowing water feature create a serene backdrop. A striking formal living room adds further architectural presence, with its own fireplace, custom built-in shelving, and integrated bench seating with storage. The result is an impressive yet welcoming space equally suited to entertaining or quiet evenings at home. Upstairs, the expansive primary suite unfolds as a private retreat of exceptional scale and tranquility. A secluded private terrace extends the suite outdoors, while north, east, and south exposures fill the space with beautiful natural light while maintaining a remarkable sense of privacy. The spa-inspired ensuite features dual vanities, a soaking tub, and a separate walk-in shower with built-in bench seating. High ceilings, generous proportions, and exceptional separation create the atmosphere of a luxurious private escape. An adjacent ensuite bedroom adds flexibility to the upper level, while a first-level ensuite bedroom provides an ideal setting for guests, with French doors opening directly to its own private patio. A versatile multipurpose room offers additional flexibility as a home office, fitness studio or creative space. Gym equipment may remain for the next owner. Glass doors open to another secluded patio, where mature birch trees and the soothing wat

$25,248/mo

Est. mortgage payment based on a $3,795,000 home price.

All estimates are provided by Luxury Presence for informational purposes only. Actual amounts may vary.

Additional information

MLS® ID
CL26985415

Interior Features

Bedrooms
3
Bathrooms
5
Fireplace
Yes
Heating
Yes
Basement
No

Exterior Features

Lot Size
2.51 Acres

Other Property Details

Association Fee Frequency
Monthly
Garage
Yes
MLS provider logo

Listed by Stephanie Younger, Renee Marinkovich with Compass
Listing Contact: 310-499-2020 

Bay East  ©2026 CCAR  ©2026. bridgeMLS  ©2026. Information Deemed Reliable But Not Guaranteed. This information is being provided by the Bay East MLS, or CCAR MLS, or bridgeMLS. The listings presented here may or may not be listed by the Broker/Agent operating this website. This information is intended for the personal use of consumers and may not be used for any purpose other than to identify prospective properties consumers may be interested in purchasing. Data last updated at 4:39 AM UTC, 10/4/2026.

Powered by Luxury Presence
