Property photo 1
Property photo 2
Property photo 3
Property photo 4
Property photo 5
3 Beds
4 Baths
3,000 sqft

$6,195,000

1124 Summit Drive, Beverly Hills CA, 90210

Price per sqft$2,065.00
Built in1962
Property size3,000 sqft
Property typeResidential

Overview

Active

Listed Oct 2, 2026

Updated 39 min ago

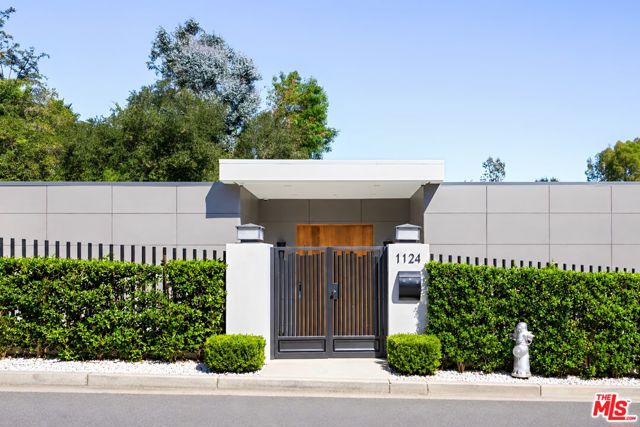
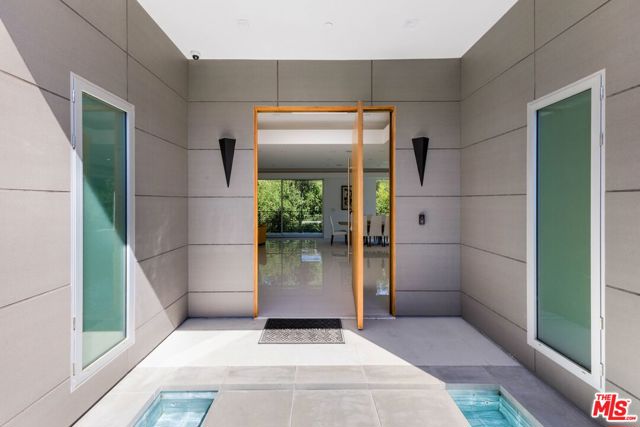
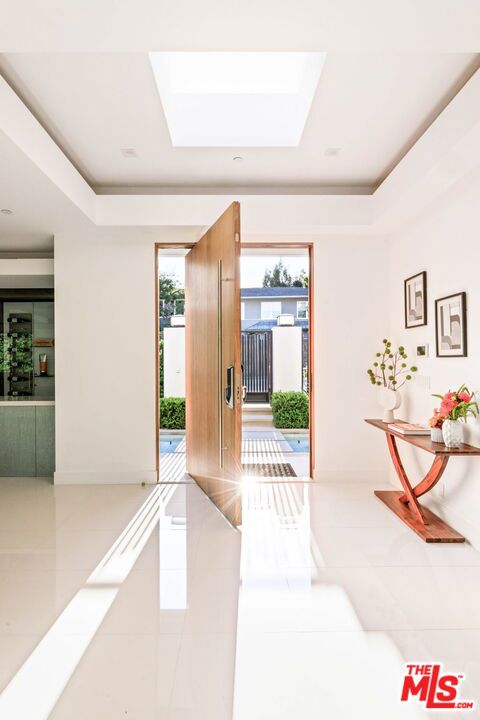
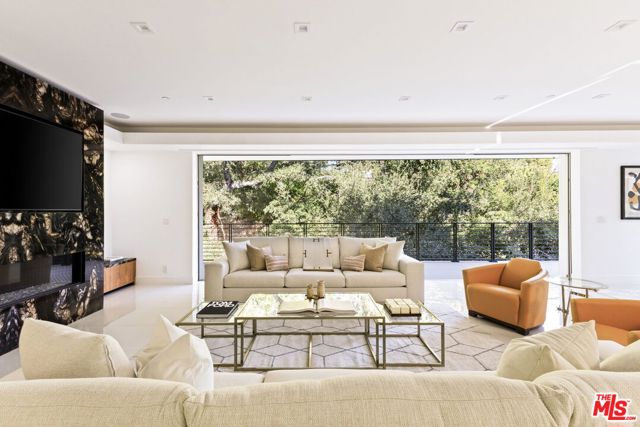
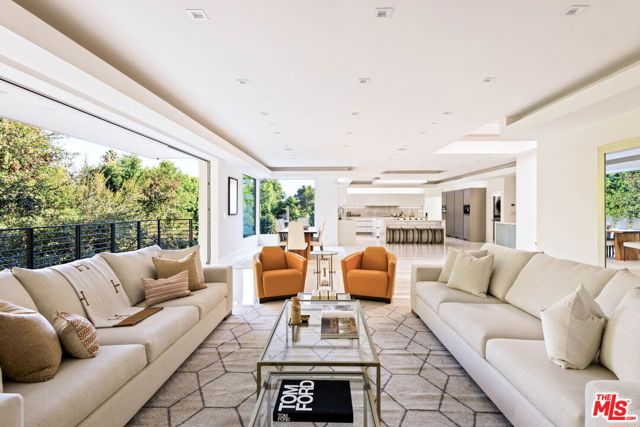
Introducing 1124 Summit, a gated contemporary residence where bold architecture, walls of glass, and lush greenery create a private Beverly Hills retreat. With 3 bedrooms and 3.5 baths across approx. 3,000 SF, this single story home is designed for seamless indoor outdoor living and effortless entertaining. Floating steps cross a reflecting pool and lead to a dramatic custom pivot door. Inside, porcelain floors, tray ceilings, and open living spaces are anchored by a striking floor to ceiling book matched marble fireplace. Fleetwood pocket doors disappear into the walls, opening the interiors to the pool, outdoor living areas, and treetop views. The oversized chef's kitchen is a true showpiece, featuring sleek European cabinetry, two islands, a 48 inch workstation sink, dual dishwashers, and a full suite of Miele appliances, complemented by chef size Sub Zero refrigerator and freezer columns. A striking beverage station integrated into the island keeps champagne, wine, and bottled drinks chilled and ready to serve; while the adjoining bar features a dual zone beverage cooler, and custom floor to ceiling temperature controlled wine cellar. The primary suite opens directly to the pool, and includes a walk in closet and serene bath. Two additional en-suite bedrooms offer beautifully appointed accommodations for family or guests. Private, polished, and beautifully connected to the outdoors, 1124 Summit captures modern Beverly Hills living with effortless style, just minutes from Rodeo Drive, world class shopping, and the city's best restaurants.

$41,215/mo

Est. mortgage payment based on a $6,195,000 home price.

All estimates are provided by Luxury Presence for informational purposes only. Actual amounts may vary.

Additional information

MLS® ID
CL26993157

Interior Features

Bedrooms
3
Bathrooms
4
Fireplace
Yes
Cooling
Yes
Heating
Yes
Basement
No

Exterior Features

Lot Size
0.43 Acres

Other Property Details

Garage
Yes
View
Yes
Pool
Yes
MLS provider logo

Listed by Rochelle Maize, with Nourmand & Associates-BH
Listing Contact: 310-968-8828 

Bay East  ©2026 CCAR  ©2026. bridgeMLS  ©2026. Information Deemed Reliable But Not Guaranteed. This information is being provided by the Bay East MLS, or CCAR MLS, or bridgeMLS. The listings presented here may or may not be listed by the Broker/Agent operating this website. This information is intended for the personal use of consumers and may not be used for any purpose other than to identify prospective properties consumers may be interested in purchasing. Data last updated at 10:51 PM UTC, 10/7/2026.

Powered by Luxury Presence
