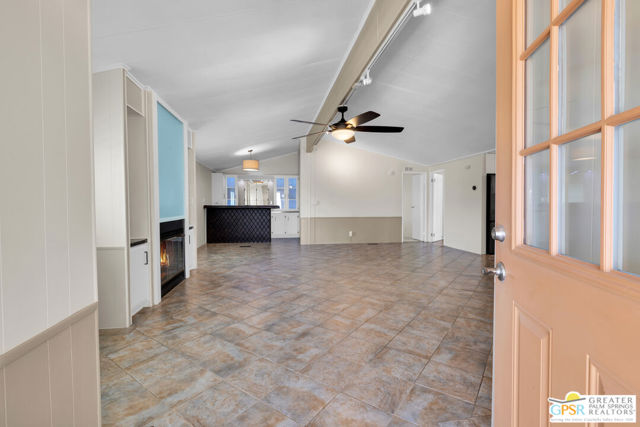
Property photo 1
Property photo 2
Property photo 3
Property photo 4
Property photo 5
3 Beds
2 Baths
1,840 sqft

$233,500

222 Settles Drive, Cathedral City CA, 92234

Price per sqft$126.90
Property size1,840 sqft
Property typeManufactured

Overview

Active

Listed May 29, 2026

Updated Aug 27

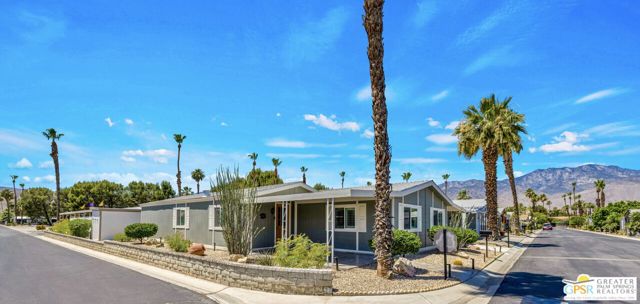
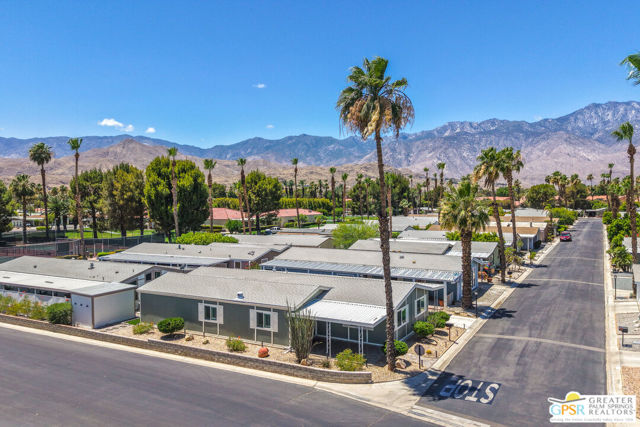
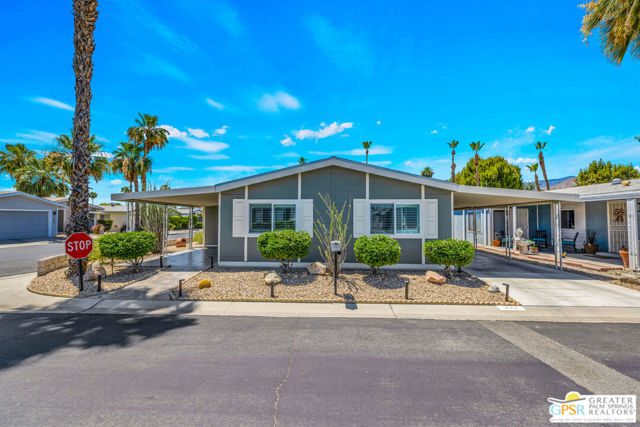
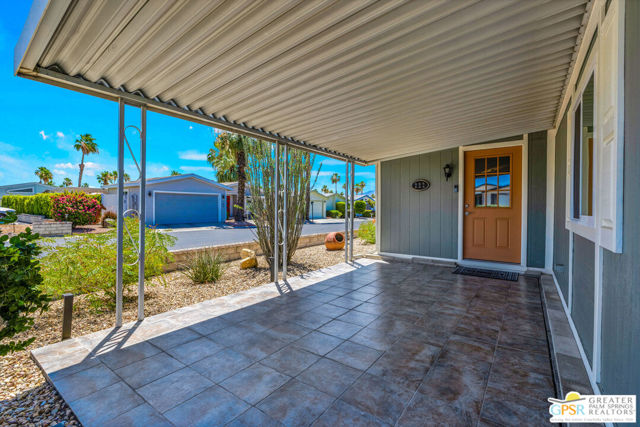
Fantastic opportunity at The Canyon, one of the area's most desirable mobile home communities. Situated on a corner lot, this spacious 3-bedroom, 2-bath home with a wet bar offers 1,840 sq. ft. of comfortable, well-maintained living space. Recent updates completed in 2025 include a new roof, HVAC system, washer, dryer, dishwasher, laundry room refrigerator, plantation shutters throughout, interior paint, and refreshed back and side yard landscaping. The primary suite serves as a private retreat, featuring a generous walk-in closet and an updated ensuite bath with dual vanities. Dual pane windows provide improved energy efficiency and comfort. Community amenities at The Canyon include two sparkling heated pools and spas, tennis & pickleball courts, and a welcoming clubhouse featuring a library/card room, billiard & game room, fitness center, crafts room, indoor shuffleboard, and a beautiful multi-function room with a stage and professional-style kitchen; ideal for hosting events. Conveniently, this home is located just one block from the clubhouse. The Canyon is a gated, well-maintained 55+ community. Buyers must obtain park approval, which requires a minimum 750 credit score and proof of income equal to three times the monthly space rent of $1,035. One pet up to 20 lbs. is permitted. Buyers and their agents are advised to verify current space rent and square footage. With PSP Airport, shopping, and restaurants just minutes away, this home is ideal for year-round living or as a vacation retreat.

$1,553/mo

Est. mortgage payment based on a $233,500 home price.

All estimates are provided by Luxury Presence for informational purposes only. Actual amounts may vary.

Additional information

MLS® ID
CL26840197PS

Interior Features

Bedrooms
3
Bathrooms
2
Cooling
Yes
Heating
Yes
Basement
No

Other Property Details

Pets Allowed
Yes
55+/Senior Community
Yes
MLS provider logo

Listed by James Campbell, with Bennion Deville Homes
Listing Contact:  

Bay East  ©2026 CCAR  ©2026. bridgeMLS  ©2026. Information Deemed Reliable But Not Guaranteed. This information is being provided by the Bay East MLS, or CCAR MLS, or bridgeMLS. The listings presented here may or may not be listed by the Broker/Agent operating this website. This information is intended for the personal use of consumers and may not be used for any purpose other than to identify prospective properties consumers may be interested in purchasing. Data last updated at 3:02 AM UTC, 8/27/2026.

Powered by Luxury Presence
