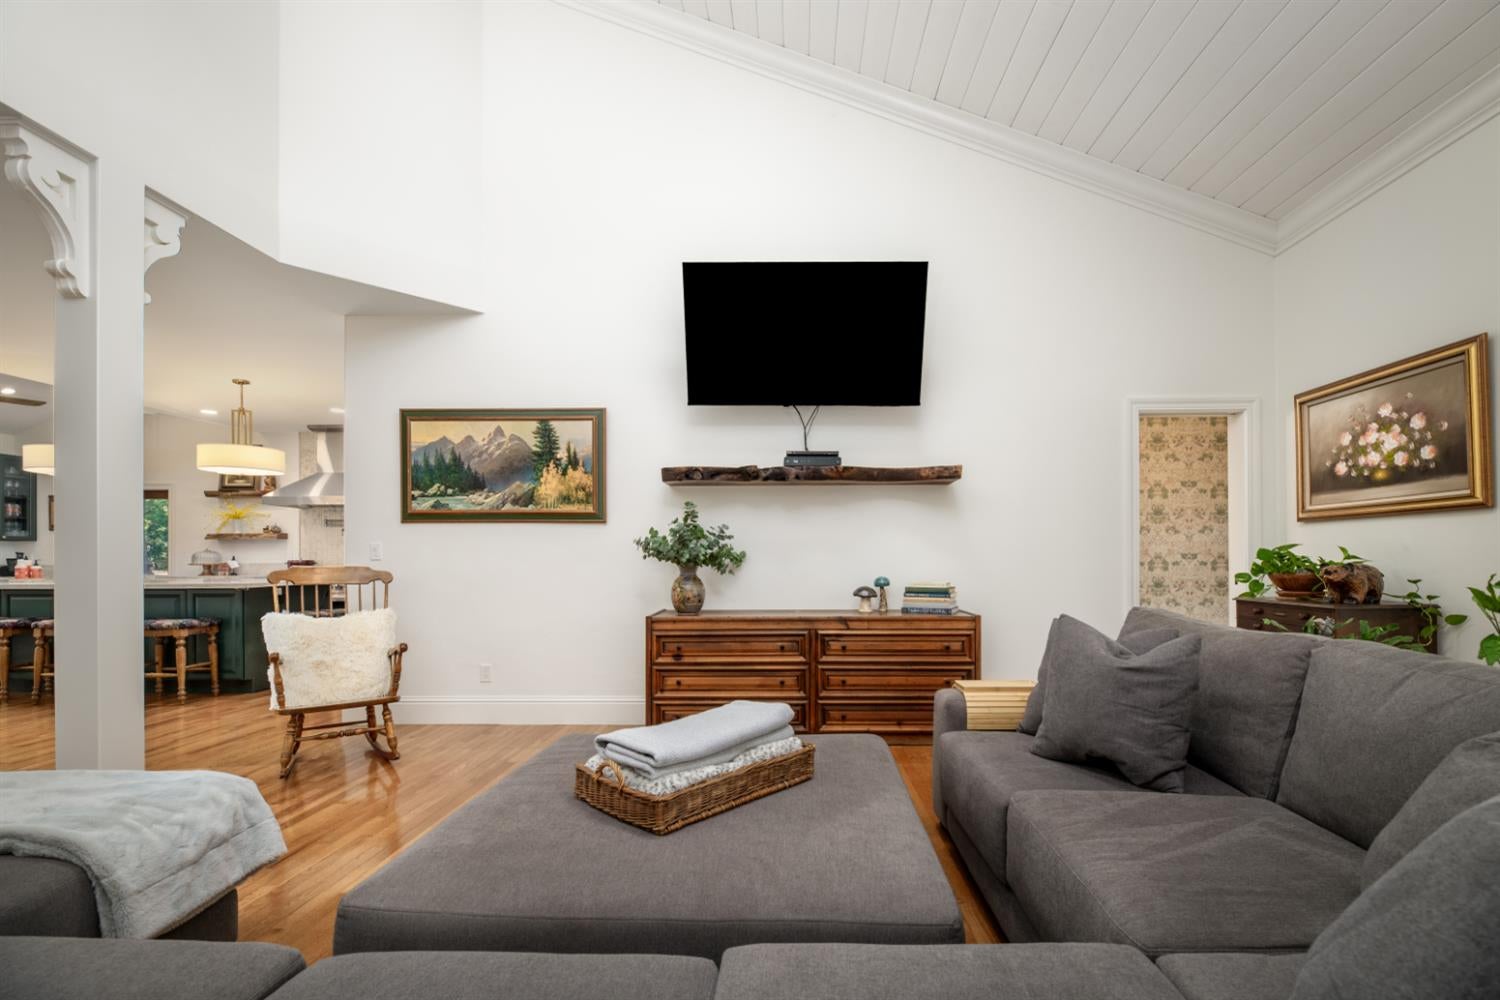
Property photo 1
Property photo 2
Property photo 3
Property photo 4
Property photo 5
4 Beds
4 Baths
4,700 sqft

$1,999,999

13100 Banner Lava Cap Road, Nevada City CA, 95959

Price per sqft$425.53
Built in1990
Property size4,700 sqft
Property typeResidential

Overview

Active

Listed Sep 17, 2026

Updated 6 days ago

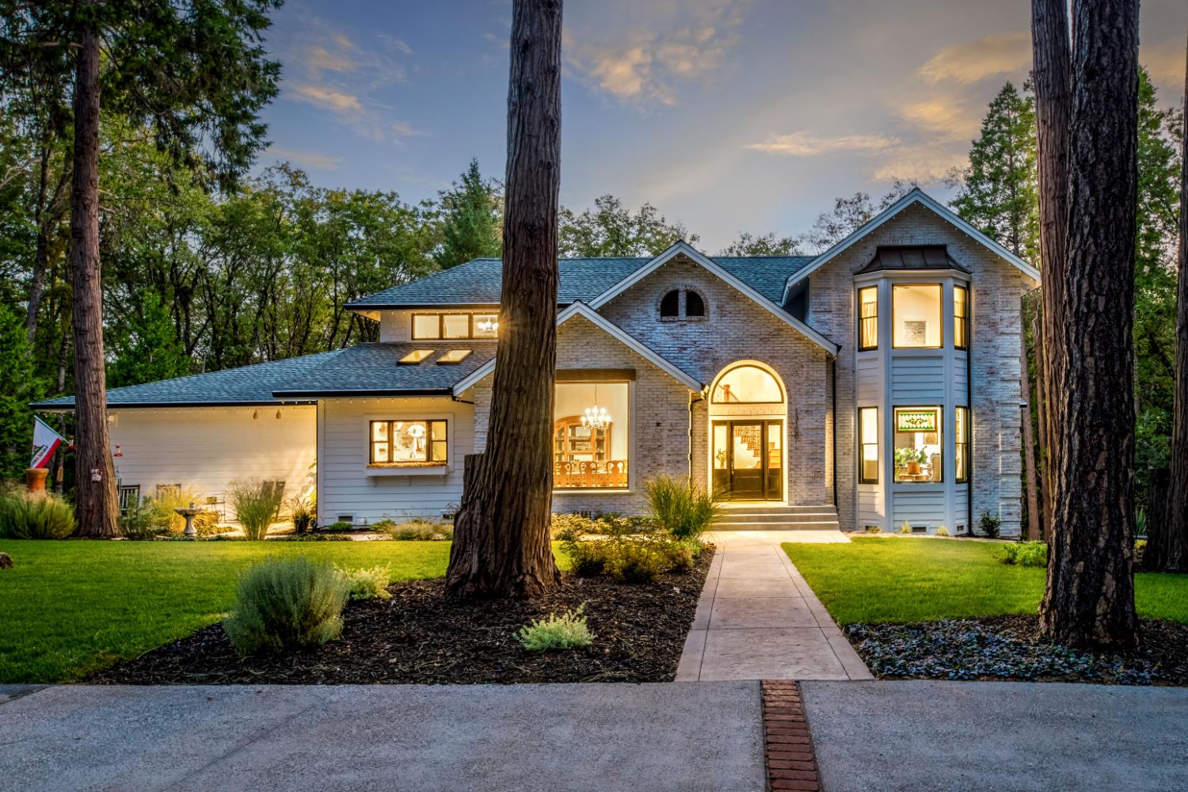
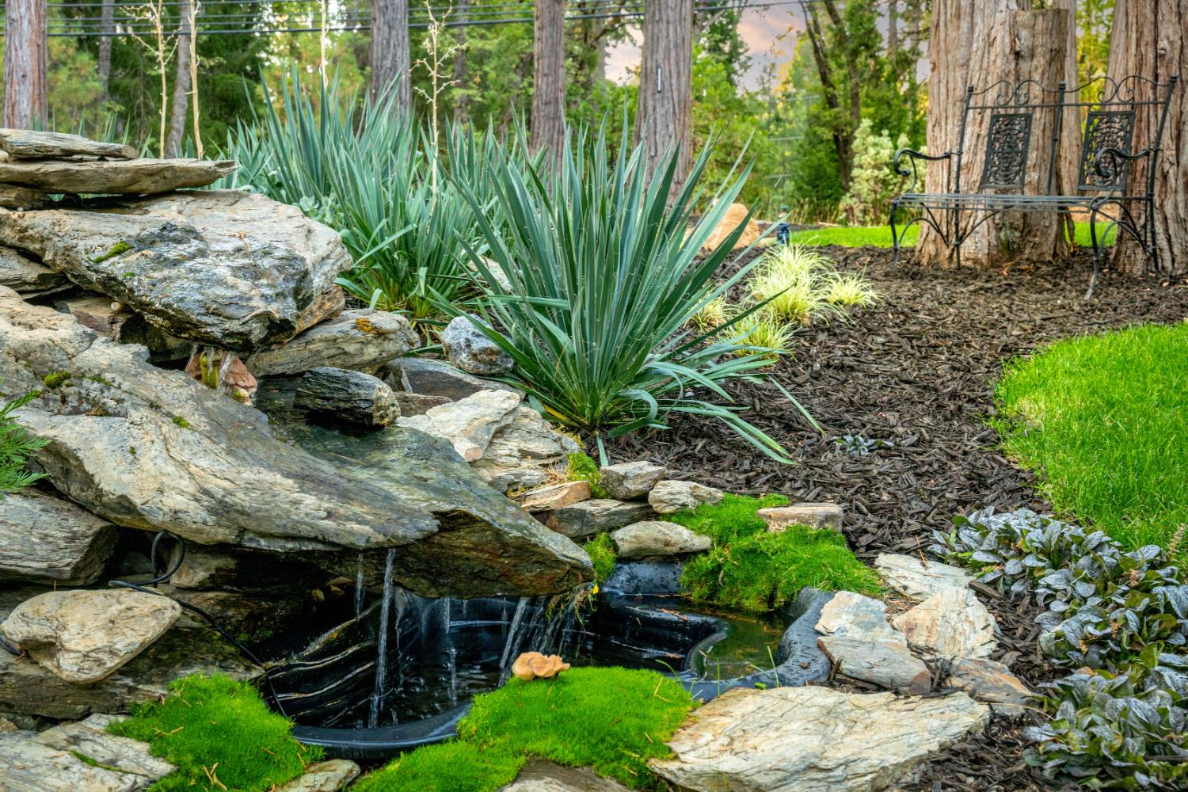
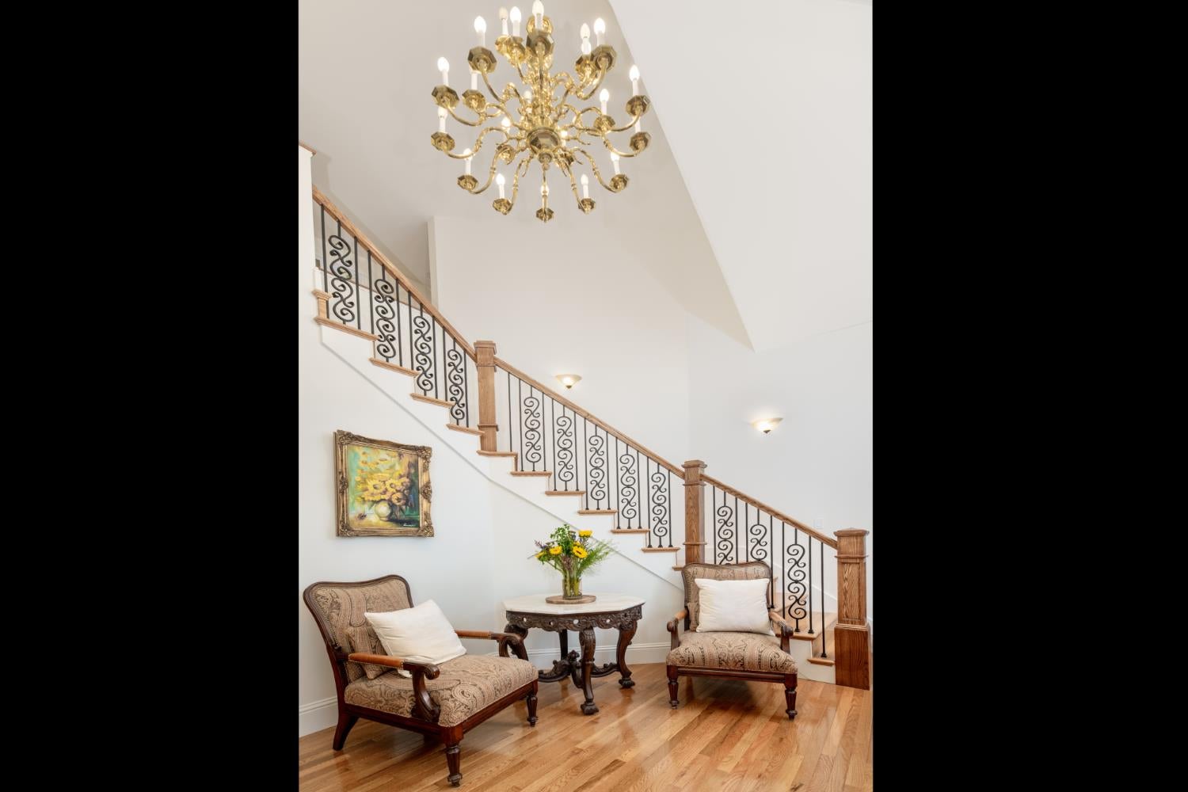
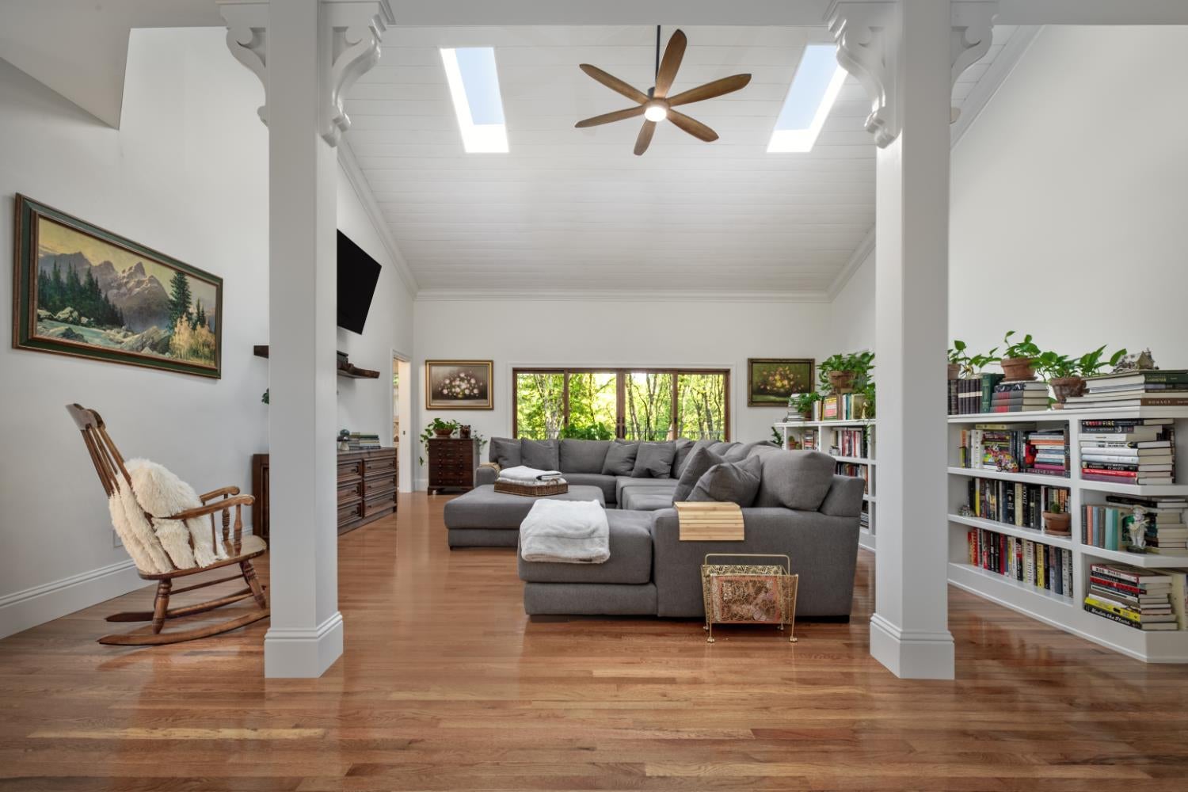
Stunning remodeled luxury home on 1.69 acres featuring 5 bedrooms, 4.5 bathrooms, and exceptional high-end finishes throughout. Designed for both everyday living and entertaining, the chef's kitchen offers a 48 dual-fuel range with double ovens, additional built-in double electric ovens, premium quartzite countertops, custom cabinetry, a large island with seating for six, two sinks, and two dishwashers. The spacious pantry/mudroom includes an additional refrigerator. A dedicated office with built-in cabinetry provides an ideal work-from-home space, while a convenient coffee bar connects the office to the luxurious primary suite. The spa-inspired primary bath features heated floors, a soaking tub, custom-tiled walk-in shower, dual vanities, and a custom walk-in closet. Each level of the home includes its own laundry area for added convenience. Upstairs offers a second primary suite with en-suite bath, plus two additional bedrooms and another full bath. The walk-out basement features beautiful terra cotta flooring and a private guest suite complete with a bedroom, bathroom, and fully equipped kitchen, opening to a large covered patio. Outdoor living shines with a heated concrete deck perfect for year-round enjoyment. Recent upgrades include all-new Andersen wood windows and doors, durable concrete siding, a natural gas automatic whole-house generator, multi-zone irrigation system,and a 3-car garage. The property has been extensively cleared to create a beautiful park-like setting, and a new privacy fence has been added at the front of the property for enhanced privacy and curb appeal.

$13,306/mo

Est. mortgage payment based on a $1,999,999 home price.

All estimates are provided by Luxury Presence for informational purposes only. Actual amounts may vary.

Additional information

MLS® ID
226117136

Interior Features

Bedrooms
4
Bathrooms
4
Cooling
Yes
Heating
Yes
Basement
No

Exterior Features

Lot Size
1.69 Acres

Other Property Details

Garage
Yes
Pets Allowed
Yes
55+/Senior Community
No
MLS provider logo

Courtesy of Re/Max Gold, Erin Sosnowski,
Listing Contact:  

Data maintained by METROLIST® may not reflect all real estate activity in the market. All information has been provided by seller/other sources and has not been verified by broker. All measurements and all calculations of area (i.e., Sq Ft and Acreage) are approximate. All interested persons should independently verify the accuracy of all information. All real estate advertising placed by anyone through this service for real properties in the United States is subject to the US Federal Fair Housing Act of 1968, as amended, which makes it illegal to advertise 'any preference, limitation or discrimination because of race, color, religion, sex, handicap, family status or national origin or an intention to make any such preference, limitation or discrimination.' This service will not knowingly accept any advertisement for real estate which is in violation of the law. Our readers are hereby informed that all dwellings, under the jurisdiction of U.S. Federal regulations, advertised in this service are available on an equal opportunity basis. 

©2026 METROLIST®. All rights reserved.

Data last updated 2:47 AM UTC


Powered by Luxury Presence
