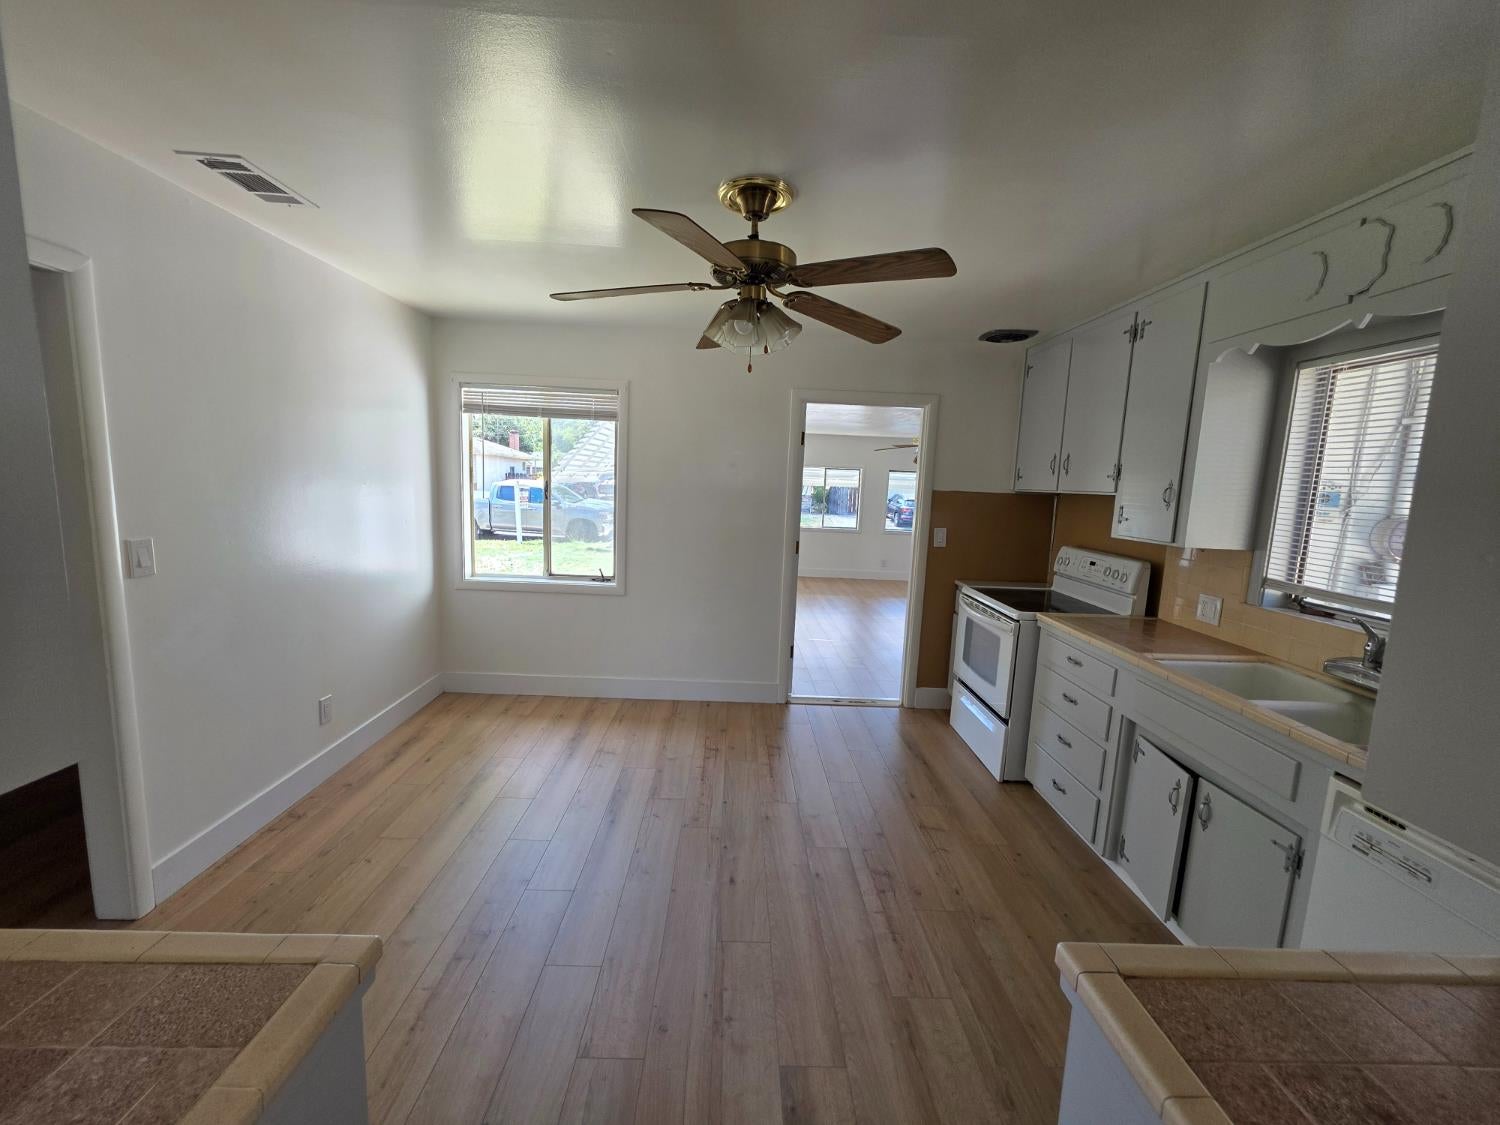
Property photo 1
Property photo 2
Property photo 3
Property photo 4
Property photo 5
3 Beds
1 Bath
1,144 sqft

$460,000

1617 Ashwood Drive, Modesto CA, 95350

Price per sqft$402.10
Built in1955
Property size1,144 sqft
Property typeResidential

Overview

Active

Listed Aug 28, 2026

Updated Aug 29

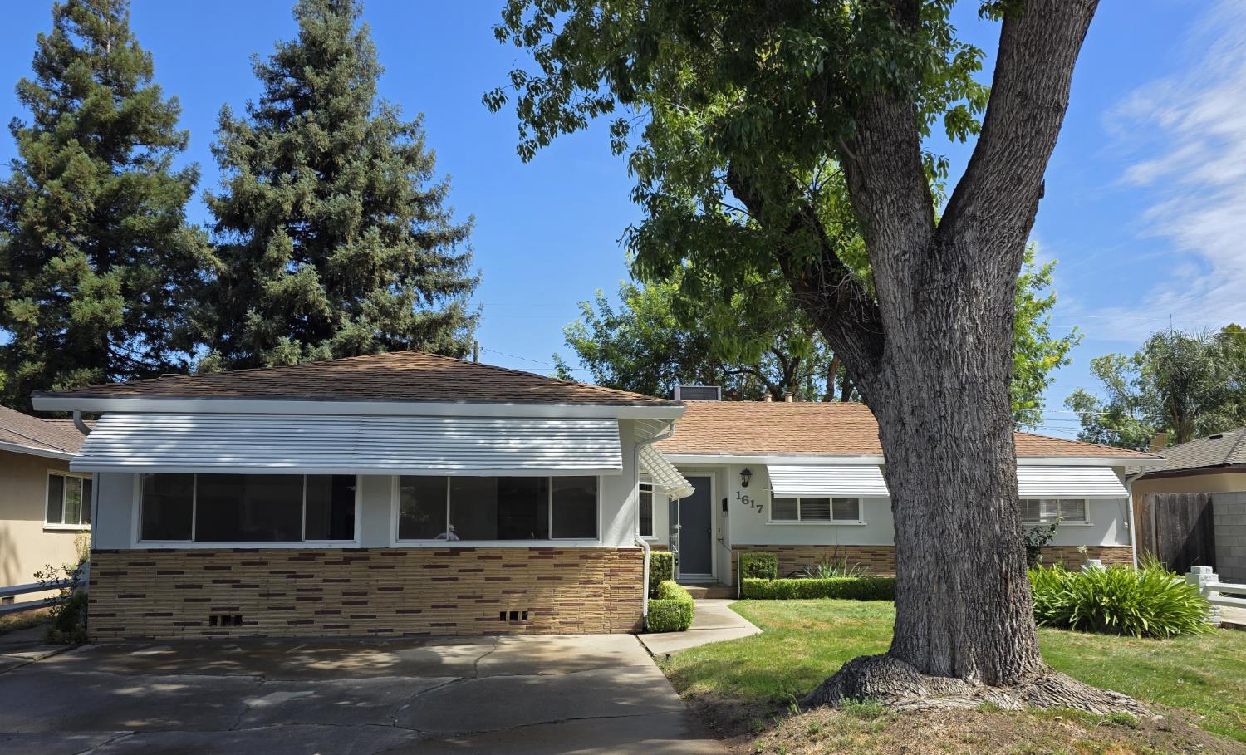
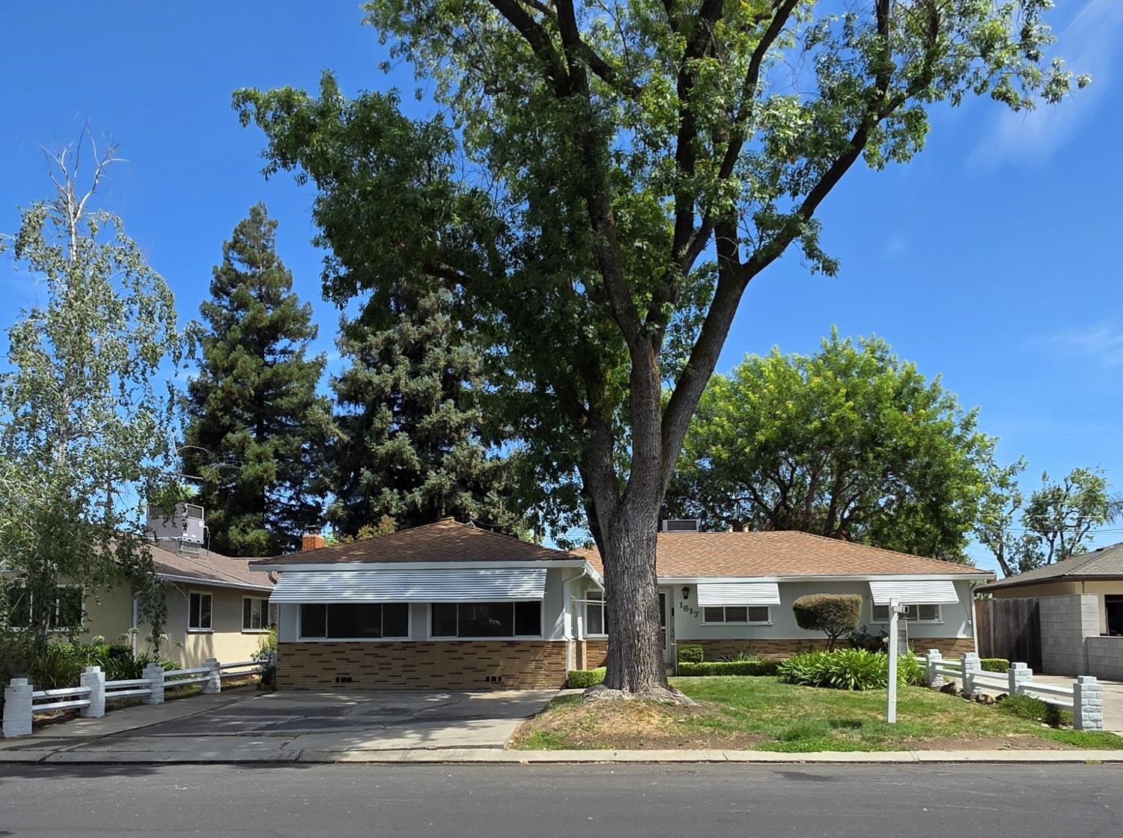
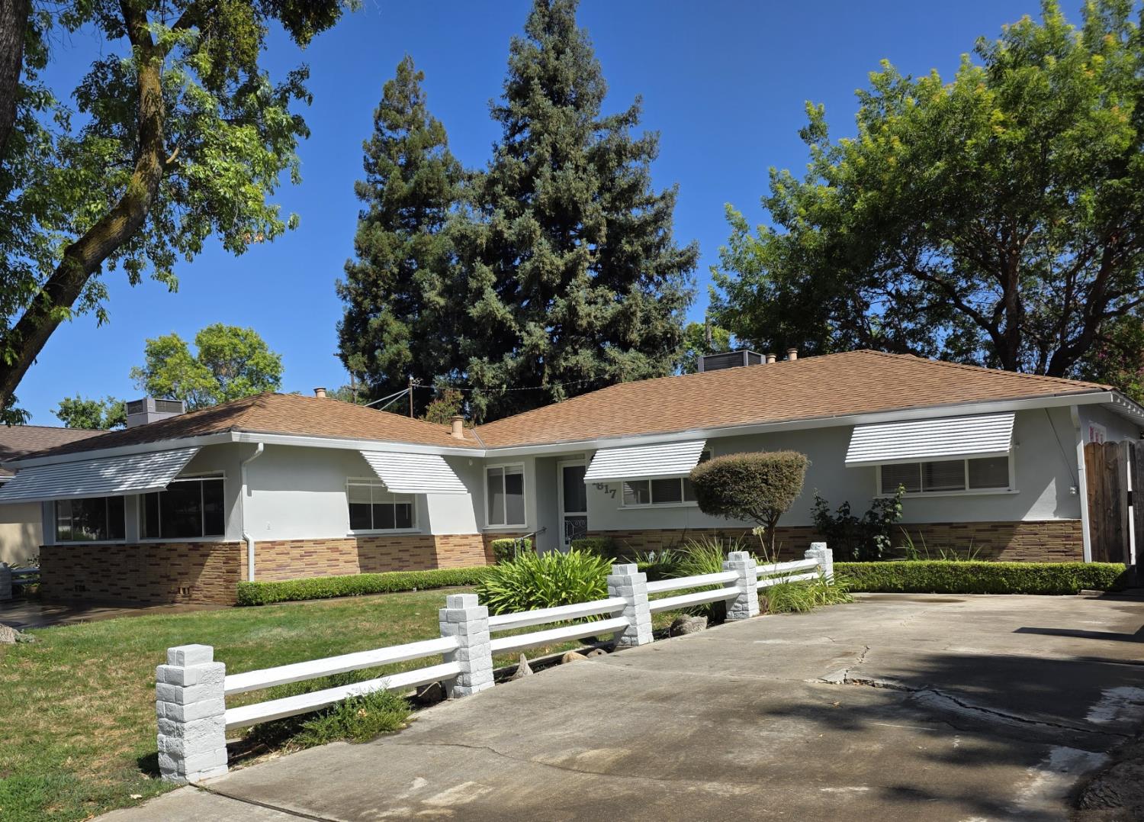
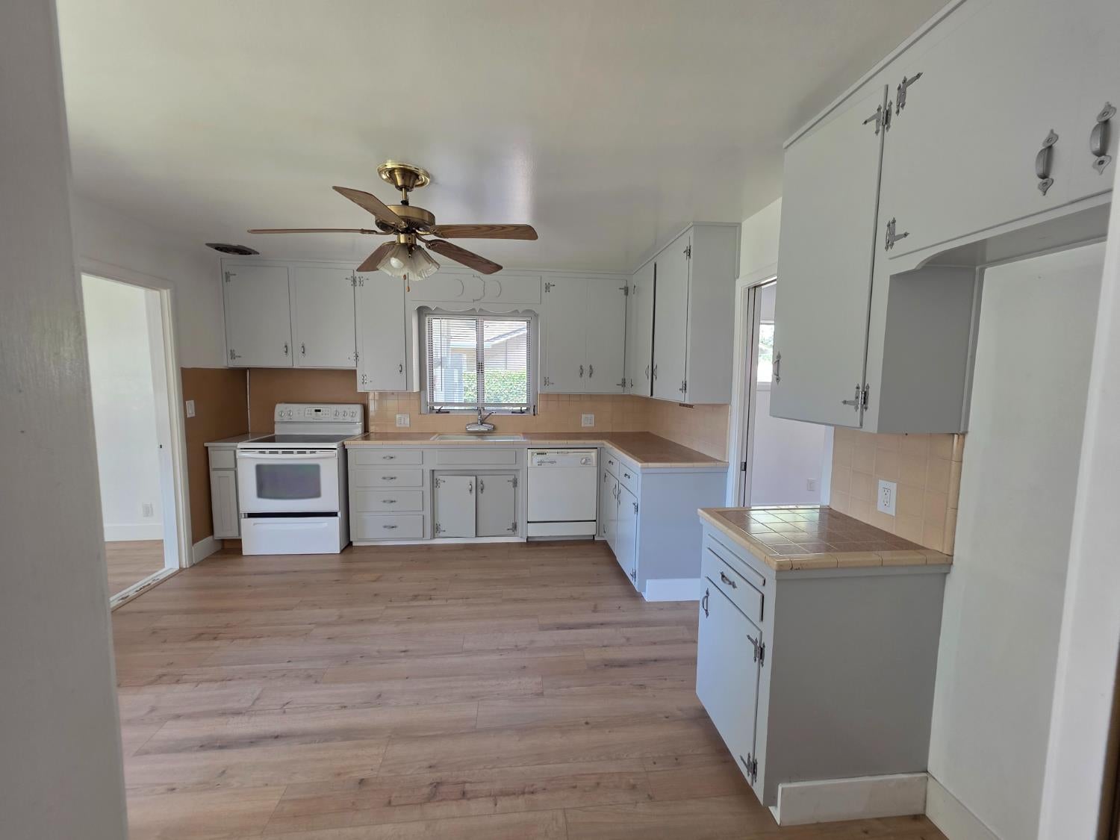
REMODELED: New Flooring, New Central AC, New Electrical Panel, Fresh Paint Inside and Out, Upgraded Electric Outlets and much more! Welcome to 1617 Ashwood Dr, Modesto, CA 95350 Nestled on a quiet, serene street in Modesto, this beautifully transformed home is perfect for everyday living. From the moment you step inside, you will notice the bright, open ambiance created by fresh paint inside and out, paired with expansive windows that flood the home with natural light. The interior features three spacious bedrooms (plus, one great room) and comprehensive upgrades designed for comfort. Beautiful new wide-plank flooring stretches throughout the home, complemented by updated lighting and brand-new electrical outlets. Behind the scenes, the property boasts a brand-new electrical panel, new water heater, and a high-efficiency Central Heating and AC unit. Key Highlights: Spacious: The great room offers an abundance of space for hosting gatherings, studio, hobby room, play room, etc. While the massive backyard serves as a private outdoor oasis with a generous green lawn and ample room for patio dining, gardening, or play. Functional Laundry Space: A highly desirable, spacious laundry room comes fully equipped with its own dedicated sink, extensive countertop area, and tons of storage to keep your home organized. Prime Location: Enjoy the best of both worlds situated on a peaceful, family-friendly street, yet ideally located near major highways for a quick and easy commuter lifestyle. Disclosure: All information provided is deemed reliable but is not guaranteed. Buyers and Agents are highly advised to verify all property details, specifications, and upgrades.

$3,060/mo

Est. mortgage payment based on a $460,000 home price.

All estimates are provided by Luxury Presence for informational purposes only. Actual amounts may vary.

Additional information

MLS® ID
226108746

Interior Features

Bedrooms
3
Bathrooms
1
Fireplace
Yes
Cooling
Yes
Heating
Yes
Basement
No

Exterior Features

Lot Size
0.15 Acres

Other Property Details

Garage
Yes
55+/Senior Community
No
MLS provider logo

Courtesy of Terry Realty Group Inc., Mayra Terry,
Listing Contact:  

Data maintained by METROLIST® may not reflect all real estate activity in the market. All information has been provided by seller/other sources and has not been verified by broker. All measurements and all calculations of area (i.e., Sq Ft and Acreage) are approximate. All interested persons should independently verify the accuracy of all information. All real estate advertising placed by anyone through this service for real properties in the United States is subject to the US Federal Fair Housing Act of 1968, as amended, which makes it illegal to advertise 'any preference, limitation or discrimination because of race, color, religion, sex, handicap, family status or national origin or an intention to make any such preference, limitation or discrimination.' This service will not knowingly accept any advertisement for real estate which is in violation of the law. Our readers are hereby informed that all dwellings, under the jurisdiction of U.S. Federal regulations, advertised in this service are available on an equal opportunity basis. 

©2026 METROLIST®. All rights reserved.

Data last updated 3:34 AM UTC


Powered by Luxury Presence
