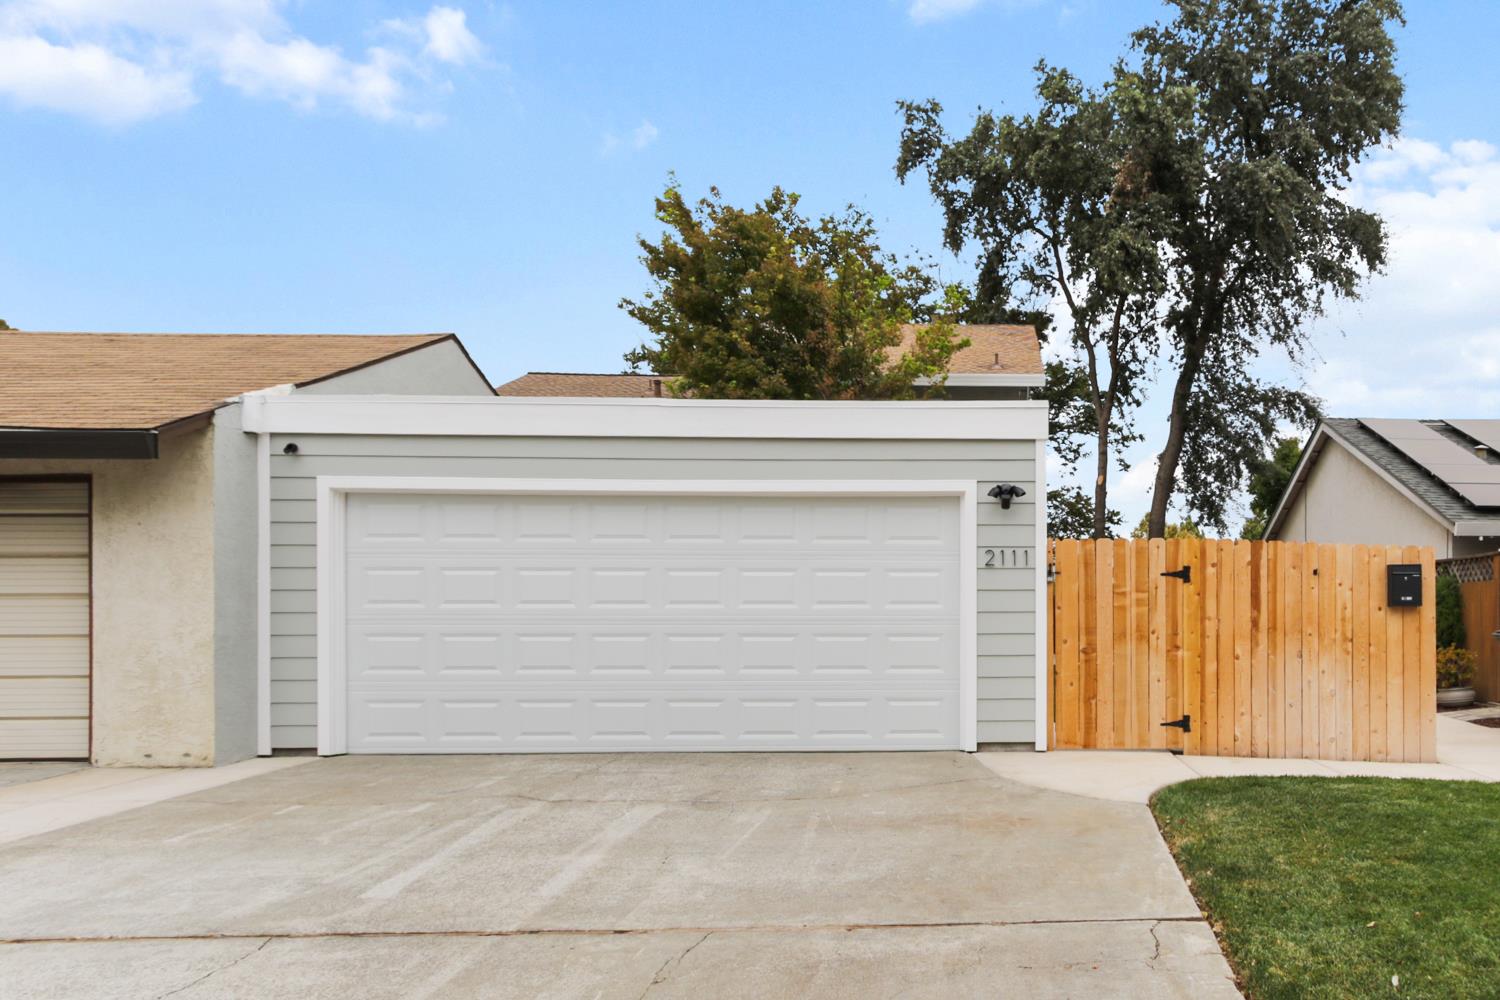
Property photo 1
Property photo 2
Property photo 3
Property photo 4
Property photo 5
2 Beds
2 Baths
1,142 sqft

$599,000

2111 E 8th Street, Davis CA, 95618

Price per sqft$524.52
Built in1973
Property size1,142 sqft
Property typeMulti-family

Overview

Active

Listed Sep 10, 2026

Updated 6 days ago

Completely renovated and thoughtfully upgraded, this beautifully refreshed Davis home offers modern style, comfortable living, and exceptional attention to detail. This 2-bedroom, 1.5-bath, two-story home features approximately 1,150 square feet of living space is ready for its next owner to simply move in and enjoy. The inviting interior showcases a bright, contemporary design with luxury-style finishes throughout. The remodeled kitchen features rich green cabinetry, quartz-style countertops, a subway tile backsplash, new stainless-steel appliances, modern fixtures, and abundant cabinetry. The open living area is filled with natural light and features updated flooring, recessed lighting, and a stylish modern staircase with cable railing. Upstairs, the spacious primary bedroom offers a peaceful retreat with a private balcony/deck overlooking mature trees, creating a wonderful place to enjoy your morning coffee or unwind at the end of the day. The beautifully remodeled bathroom features a modern vanity, updated fixtures, and a glass-enclosed tiled shower/tub combination. Additional upgrades throughout the home include updated lighting, new appliances, new windows, new HVAC, and a new garage roof which also includes a fresh epoxy floor. The modern improvements give the property a cohesive, contemporary feel. Outside, the property features a private fenced yard, landscaped lawn, patio/deck areas, and convenient access to the detached two-car garage. Conveniently located near UC Davis, this turnkey home combines the appeal of a fully renovated property with the convenience of an established neighborhood. A rare opportunity to own a beautifully updated home with a detached 2-car garage at an attractive price point in Davis.

$3,985/mo

Est. mortgage payment based on a $599,000 home price.

All estimates are provided by Luxury Presence for informational purposes only. Actual amounts may vary.

Additional information

MLS® ID
226113649

Interior Features

Bedrooms
2
Bathrooms
2
Fireplace
Yes
Cooling
Yes
Heating
Yes
Basement
No

Exterior Features

Lot Size
0.09 Acres

Other Property Details

Garage
Yes
55+/Senior Community
No
MLS provider logo

Courtesy of Real Brokerage Technologies, Inc., Andrew Lojewski,
Listing Contact:  

Data maintained by METROLIST® may not reflect all real estate activity in the market. All information has been provided by seller/other sources and has not been verified by broker. All measurements and all calculations of area (i.e., Sq Ft and Acreage) are approximate. All interested persons should independently verify the accuracy of all information. All real estate advertising placed by anyone through this service for real properties in the United States is subject to the US Federal Fair Housing Act of 1968, as amended, which makes it illegal to advertise 'any preference, limitation or discrimination because of race, color, religion, sex, handicap, family status or national origin or an intention to make any such preference, limitation or discrimination.' This service will not knowingly accept any advertisement for real estate which is in violation of the law. Our readers are hereby informed that all dwellings, under the jurisdiction of U.S. Federal regulations, advertised in this service are available on an equal opportunity basis. 

©2026 METROLIST®. All rights reserved.

Data last updated 2:47 AM UTC


Powered by Luxury Presence
