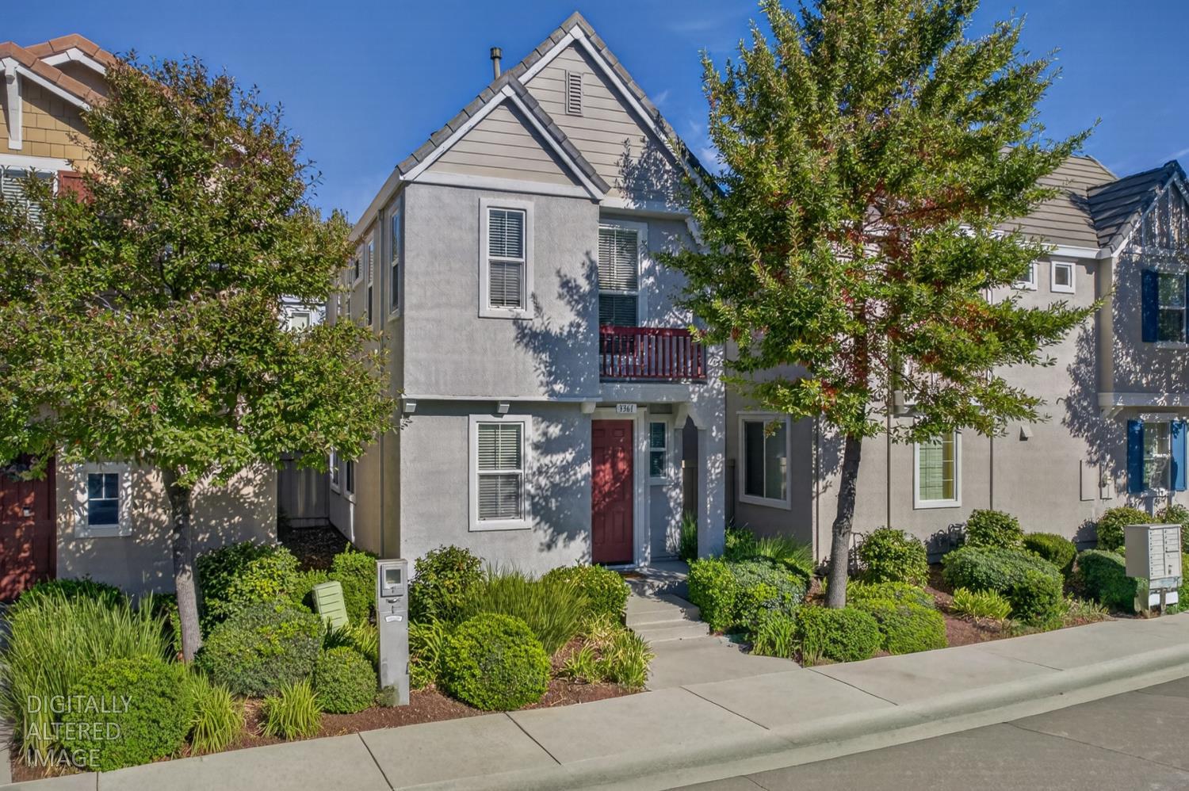
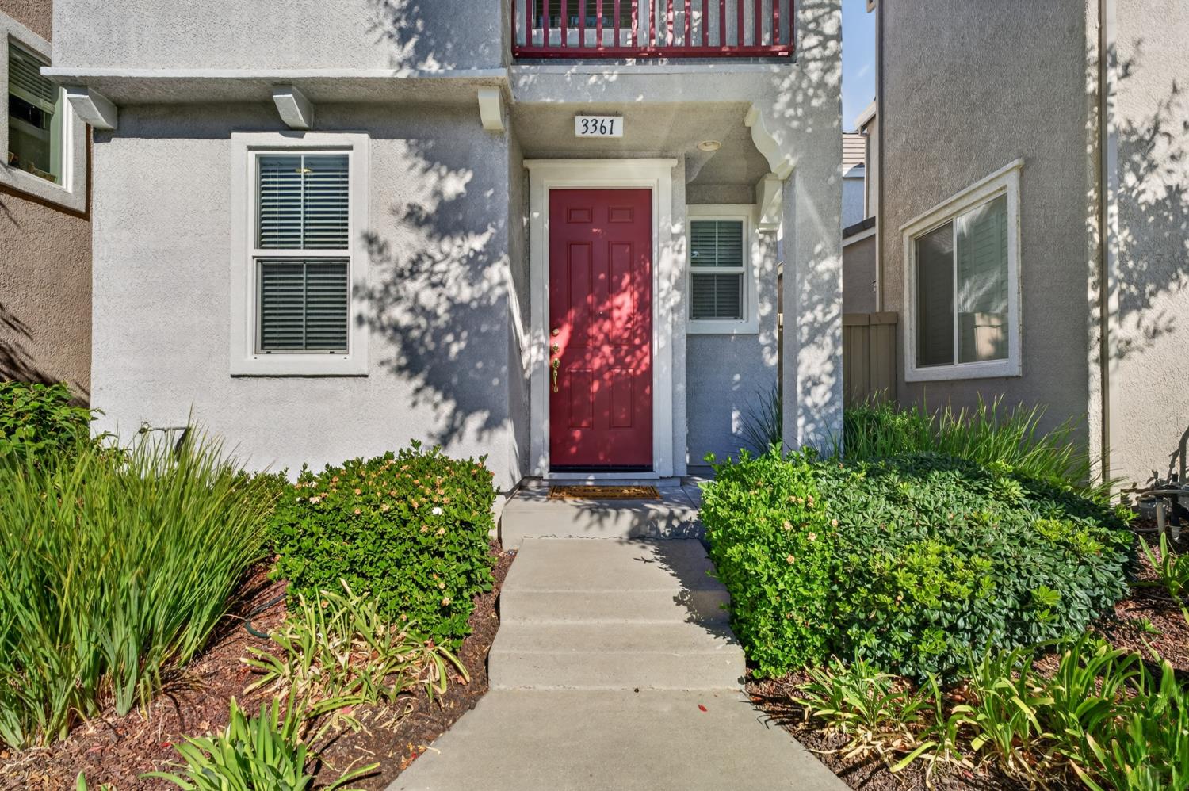
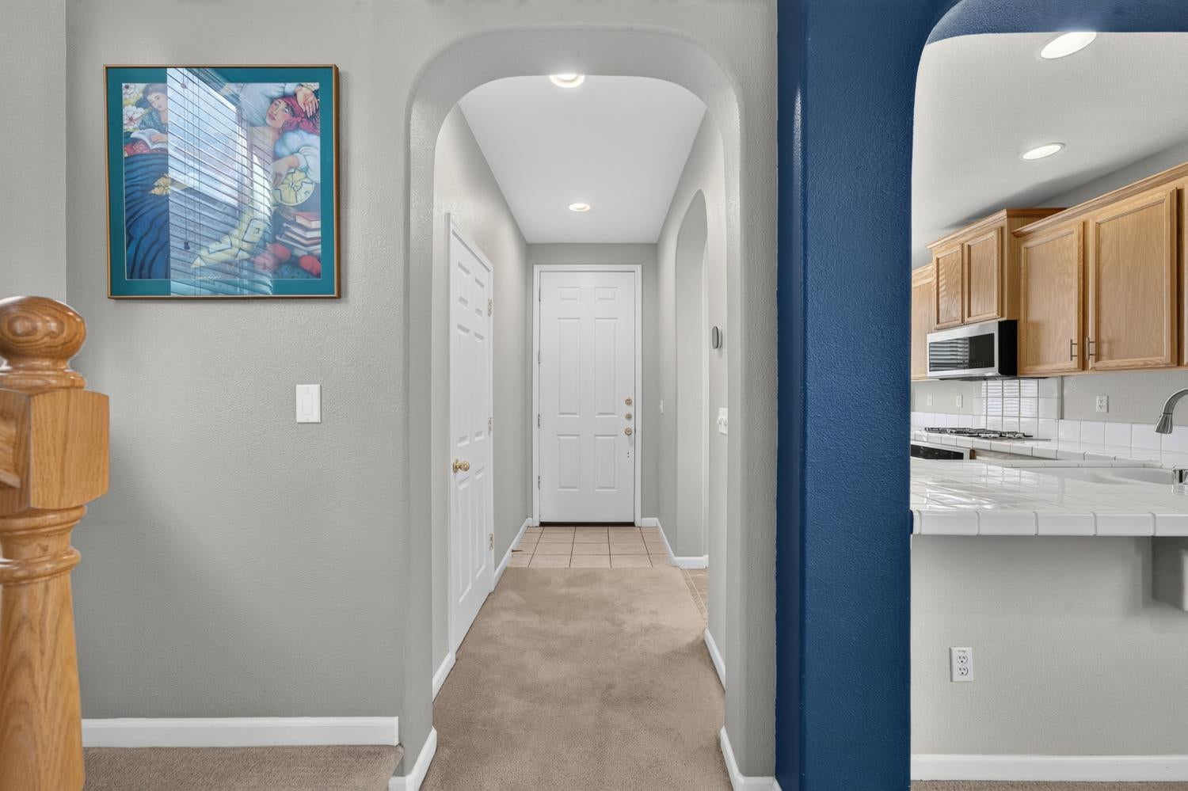
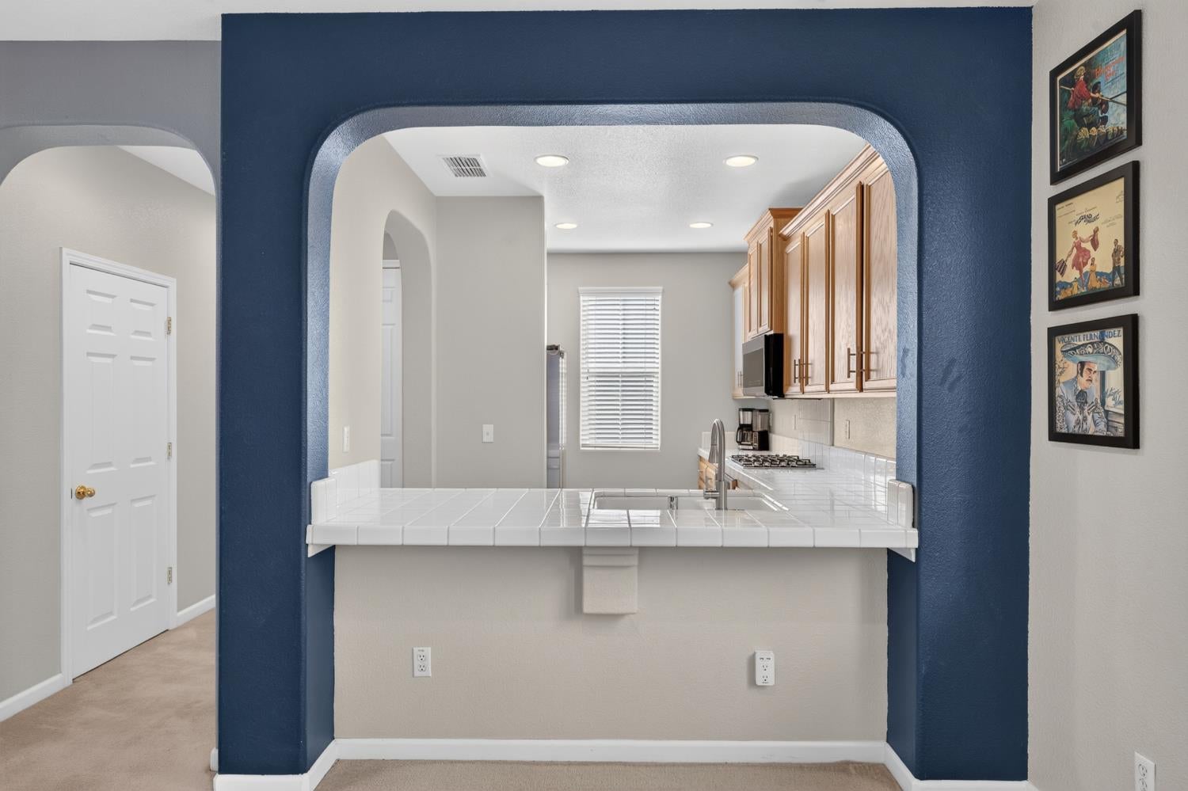
Property photo 1
Property photo 2
Property photo 3
Property photo 4
Property photo 5
3 Beds
3 Baths
1,314 sqft

$449,000

3361 Tice Creek Way, Sacramento CA, 95833

Price per sqft$341.70
Built in2006
Property size1,314 sqft
Property typeResidential

Overview

Active

Listed Sep 28, 2026

Updated 3 days ago

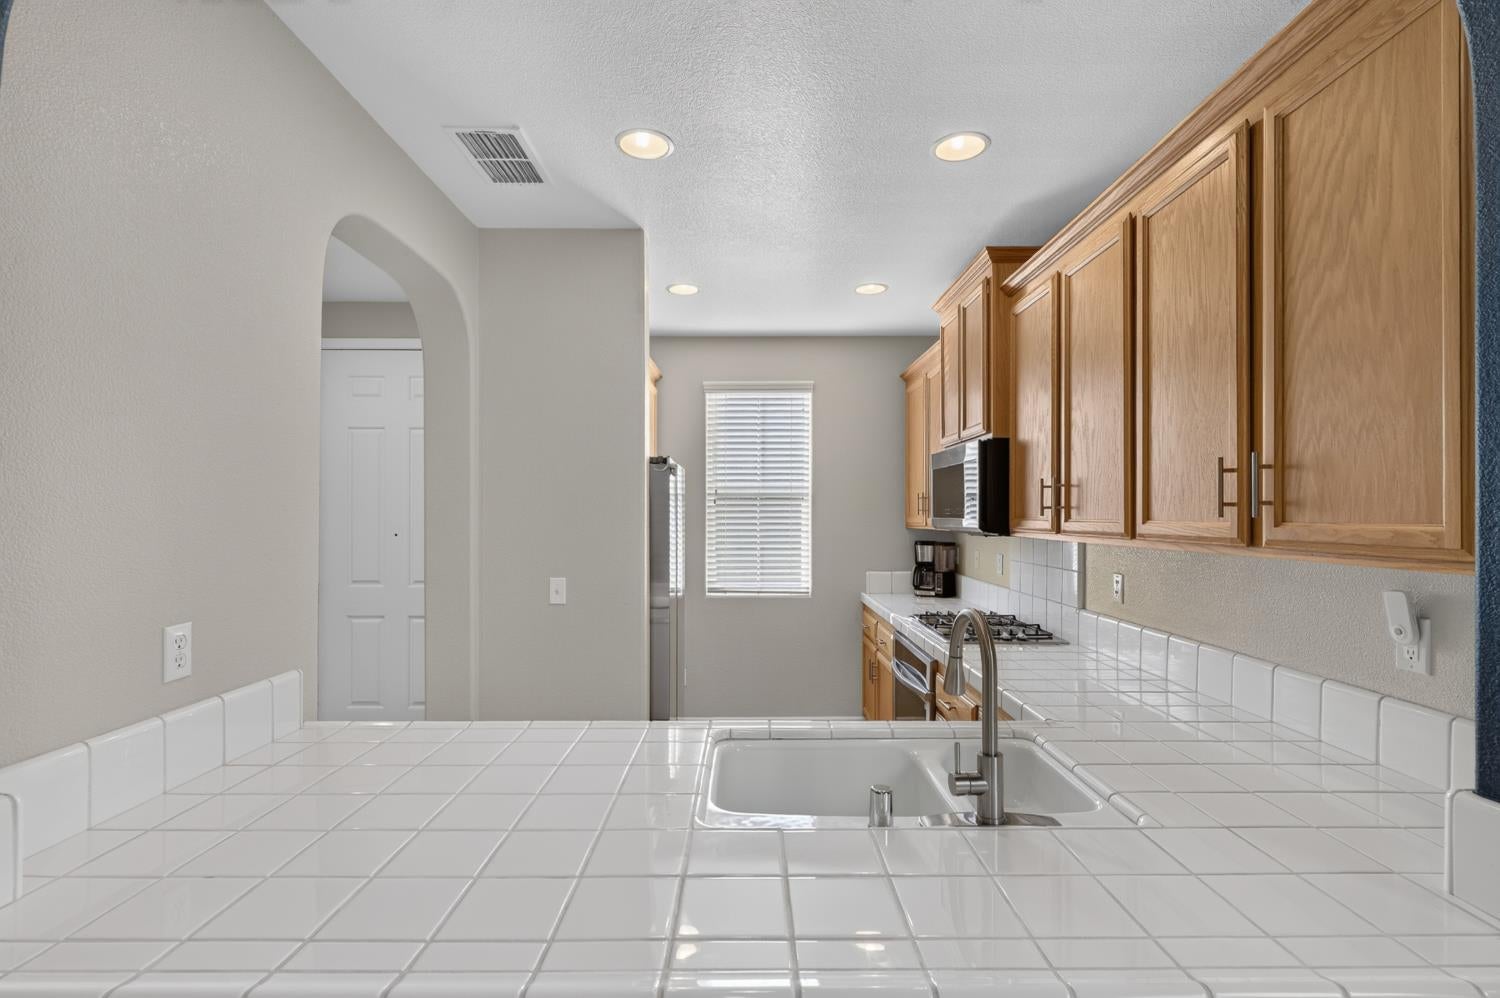
Put this one on your list to see! This move-in-ready, two-story home feels very welcoming, with lots of natural light, offering 3 bedrooms, 2.5 baths, with freshly cleaned carpet, and a great, functional floor plan. The living/dining room combination opens to the kitchen, so everyone can keep up with the conversation. ALL of the kitchen appliances are new or newer. The appliances are stainless steel, including a newer dishwasher and large built-in microwave, and a new oven and new gas cooktop. The garbage disposal and kitchen faucet have been replaced, and you will have ample counter and cabinet space, and a large pantry cabinet, too. Upstairs, the spacious primary suite is located down the hall from the other two bedrooms and it features a walk-in closet and an ensuite bath with dual sinks, a soaking tub with shower (new shower head), and a private water closet. Two generously sized bedrooms, another full bath, and a built-in desk niche complete the upper level. The desk area would be great for those who work from home or as a homework station. It's one of those features you will definitely use and love. Enjoy a backyard sized just right for relaxing after work or for your weekend barbecues, plus there is an attached single-car garage for safety and convenience. Just as you enter from the garage, there is a dedicated laundry closet for a stackable washer/dryer. Please note that the home's only shared wall is in the garage, which helps to maintain your privacy. For additional peace of mind, the seller replaced the HVAC system in 2024 and added an Ecobee thermostat for even more energy efficiency. Your HOA dues will cover your front yard maintenance and enjoyment of the community pool, the fitness center, and clubhouse. You will love being near to Peregrine Park, which is at the end of the street, and offers a softball field, basketball courts, a play structure, and picnic areas, and there are scenic walking and biking trails nearby. Living in this popular Riverdale North neighborhood will offer easy access to shopping, dining, and major freeways, and you will be minutes away from Downtown and the airport. It's a great home in a great neighborhood!

$2,987/mo

Est. mortgage payment based on a $449,000 home price.

All estimates are provided by Luxury Presence for informational purposes only. Actual amounts may vary.

Additional information

MLS® ID
226121206

Interior Features

Bedrooms
3
Bathrooms
3
Cooling
Yes
Heating
Yes
Basement
No

Exterior Features

Lot Size
0.04 Acres

Other Property Details

Association Fee Frequency
Monthly
Garage
Yes
Pets Allowed
Yes
Pool
Yes
55+/Senior Community
No
MLS provider logo

Courtesy of Riverpoint Realty, Julie Burks,
Listing Contact:  

Data maintained by METROLIST® may not reflect all real estate activity in the market. All information has been provided by seller/other sources and has not been verified by broker. All measurements and all calculations of area (i.e., Sq Ft and Acreage) are approximate. All interested persons should independently verify the accuracy of all information. All real estate advertising placed by anyone through this service for real properties in the United States is subject to the US Federal Fair Housing Act of 1968, as amended, which makes it illegal to advertise 'any preference, limitation or discrimination because of race, color, religion, sex, handicap, family status or national origin or an intention to make any such preference, limitation or discrimination.' This service will not knowingly accept any advertisement for real estate which is in violation of the law. Our readers are hereby informed that all dwellings, under the jurisdiction of U.S. Federal regulations, advertised in this service are available on an equal opportunity basis. 

©2026 METROLIST®. All rights reserved.

Data last updated 3:04 AM UTC


Powered by Luxury Presence
