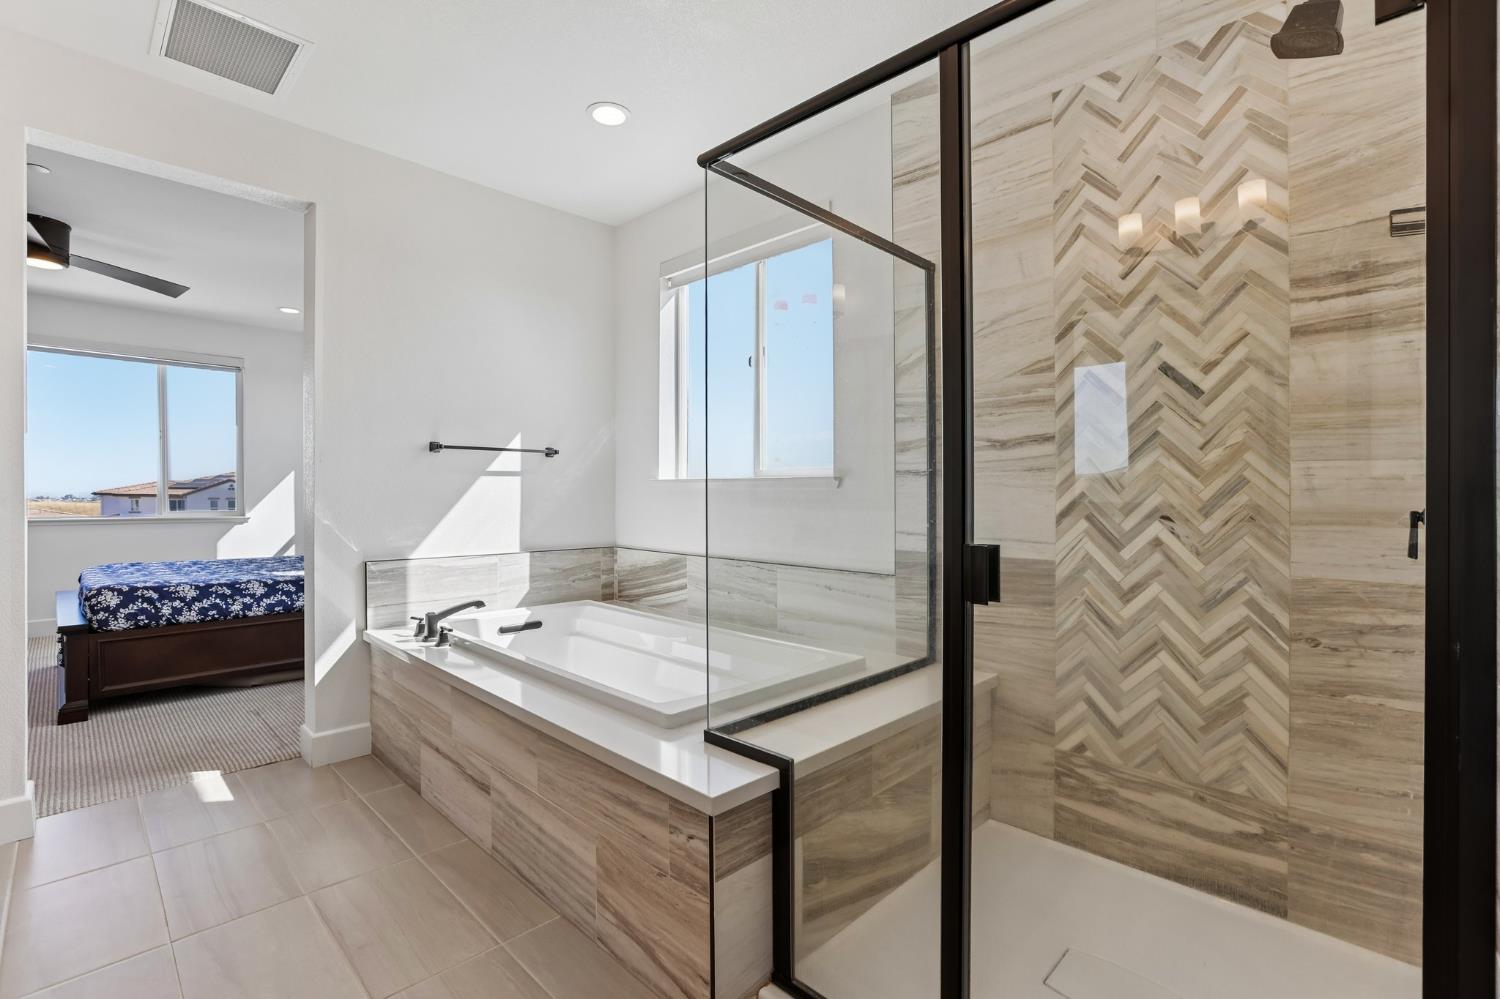
Property photo 1
Property photo 2
Property photo 3
Property photo 4
Property photo 5
5 Beds
5 Baths
4,026 sqft

$1,349,000

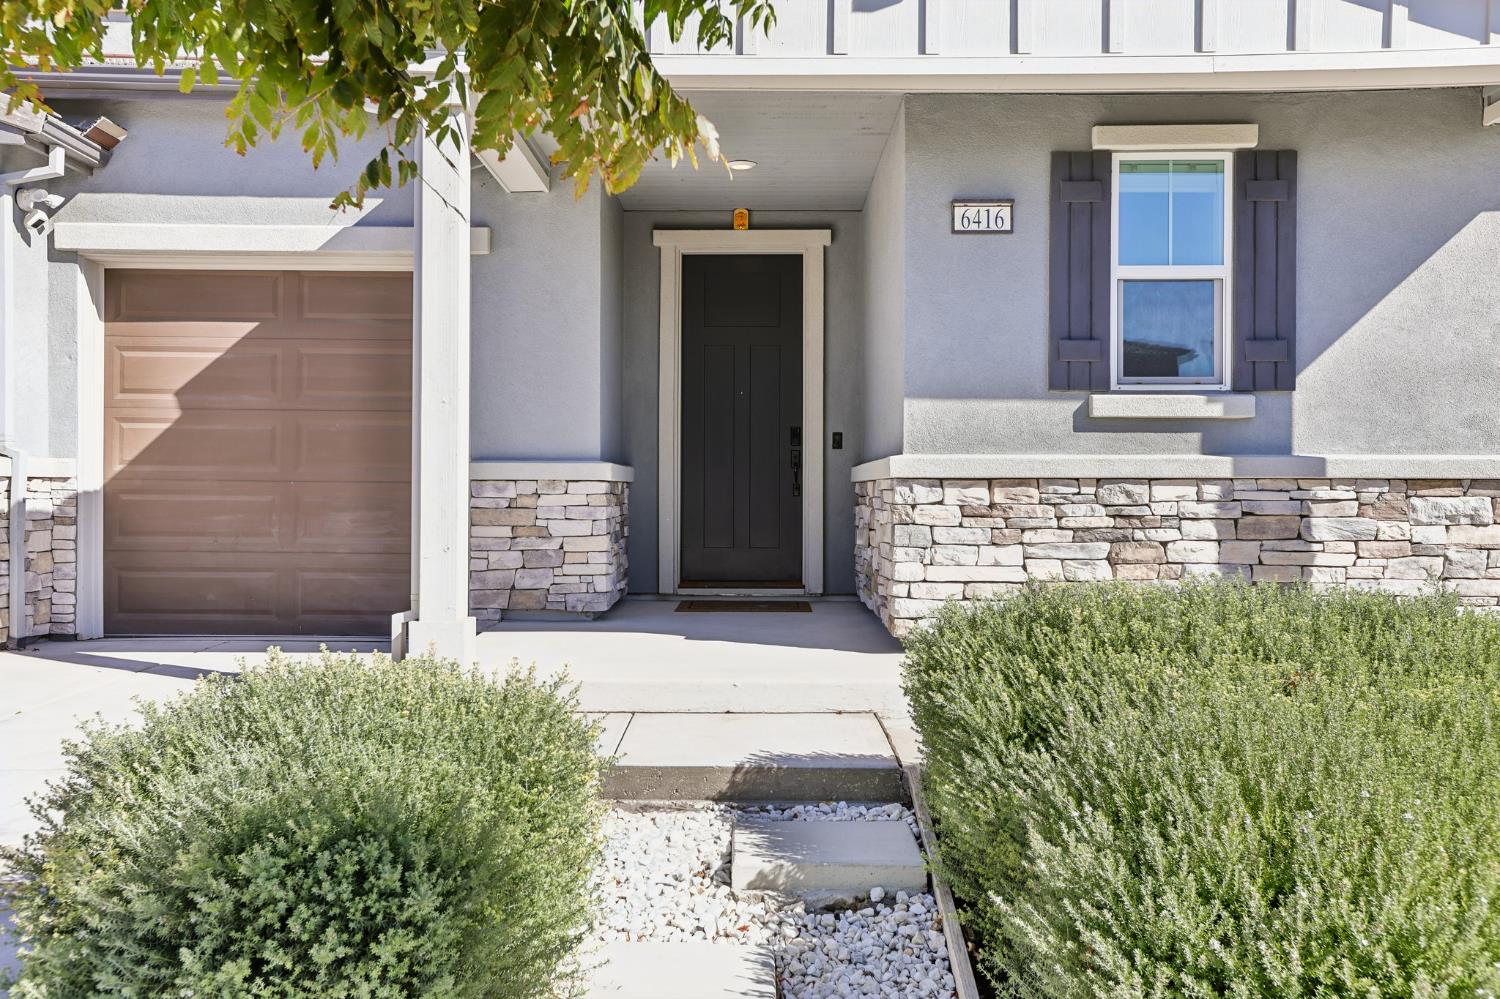
6416 Callaway Drive, Tracy CA, 95377

Price per sqft$335.07
Built in2021
Property size4,026 sqft
Property typeResidential

Overview

Active

Listed Aug 20, 2026

Updated 9 days ago

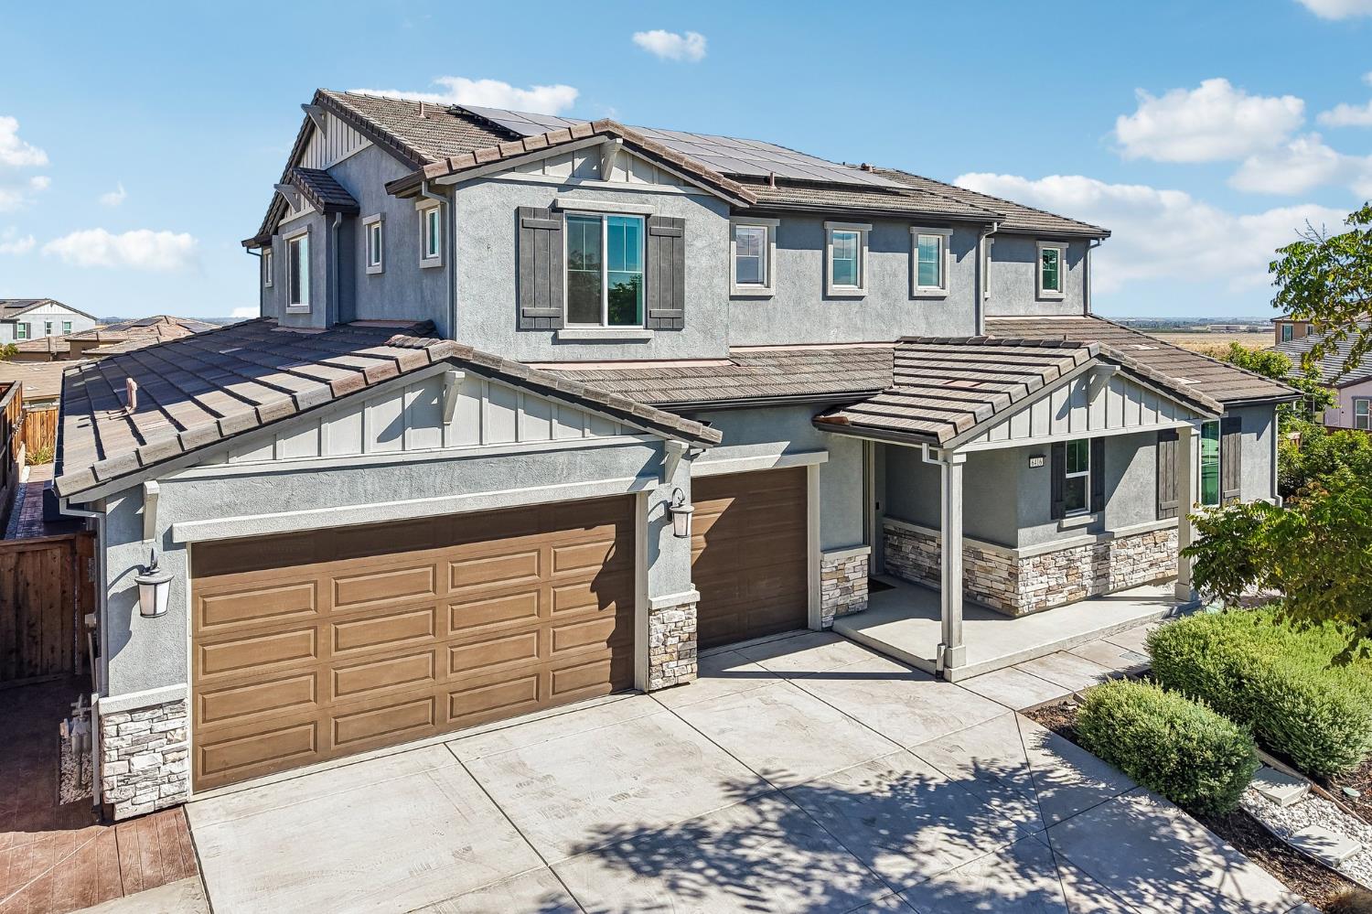
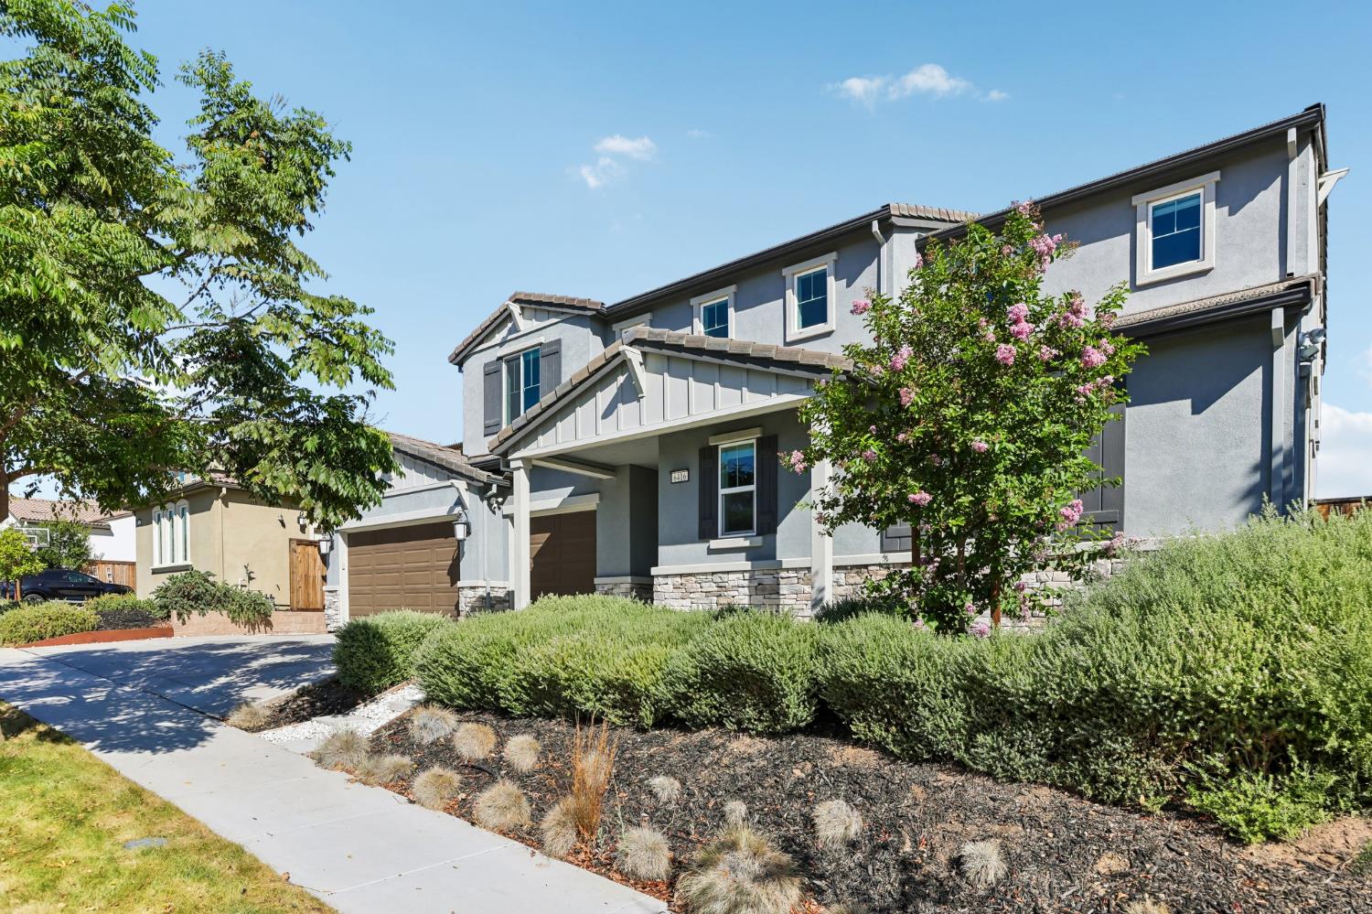
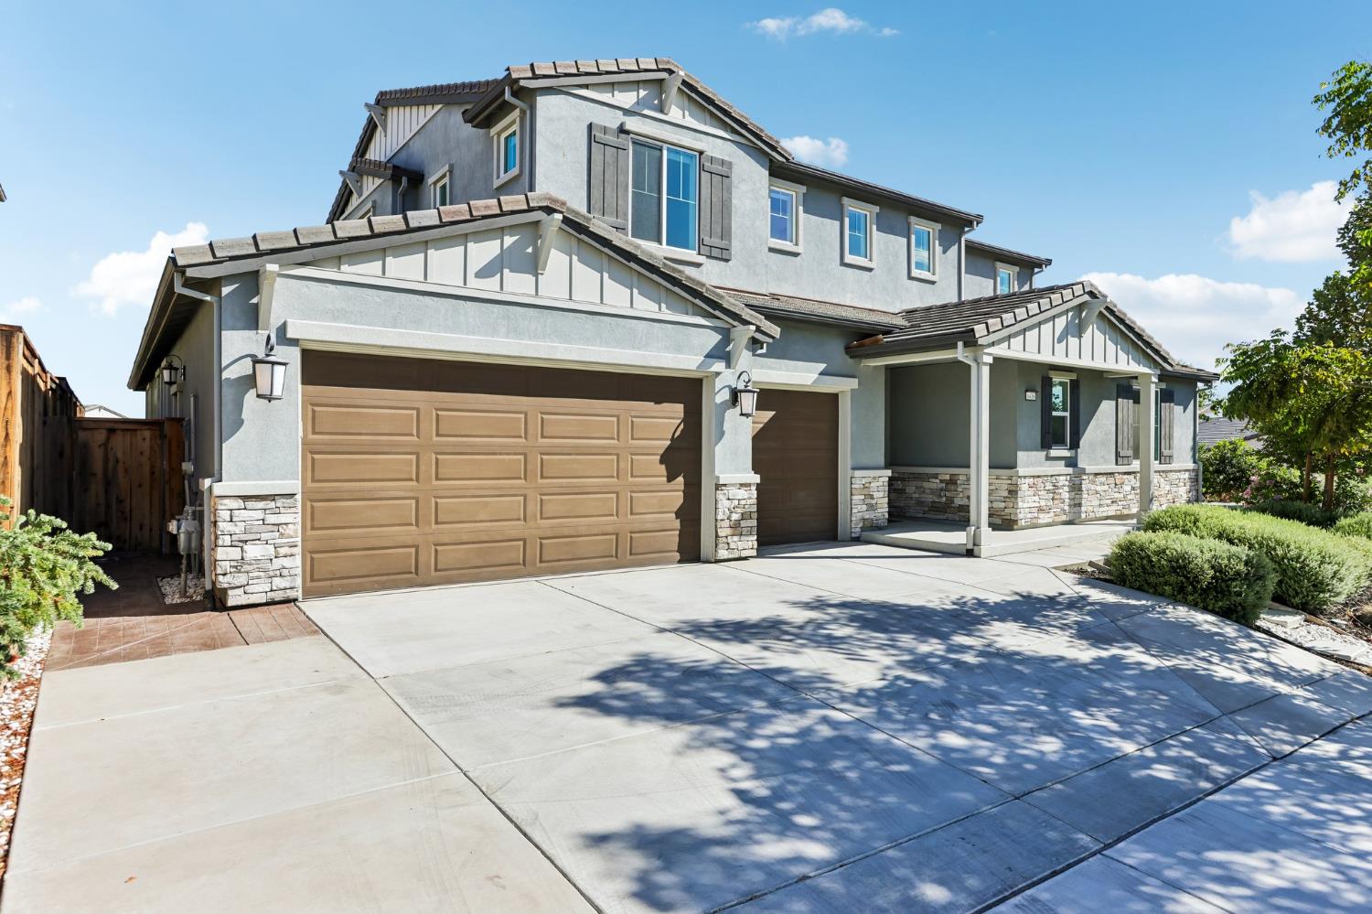
Stunning Former Model Home on an Oversized Corner Lot in Tracy Hills! Situated on an impressive 11,300 sq. ft. corner lot, this beautifully designed 5-bedroom, 4.5-bathroom residence offers approximately 4,026 sq. ft. of living space. From the moment you enter, vaulted ceilings and an open, spacious layout create an impressive sense of scale. This home features over $145,000 in Shea Homes Plan 3 upgrades, including premium smart Cafe Pro Wi-Fi kitchen appliances, a Monogram/Sub-Zero freezer, and a 5-camera Ring security system, adding exceptional style, convenience, and peace of mind. The heart of the home is the beautifully appointed kitchen, featuring extended quartz countertops, a subway-tile backsplash, a built-in gas cooktop with a ventilation hood, a walk-in pantry, and a large center island with a built-in sink. The home includes a multi-generational suite complete with its own living area, bedroom, kitchenette, and full bathroom, providing an ideal private space for extended family or guests. The home's entertainment and work-from-home spaces are equally impressive. A dedicated game room/recreation area provides room for fun and gatherings, while the office features a wall-to-wall built-in desk and sitting area. Upstairs, a spacious loft offers even more flexibility, complete with a projection wall finished with custom paint to create the perfect setting for movie nights, gaming, or watching the big game. Outdoor living is made easy with a covered patio featuring ceiling fans and recessed lighting, perfect for entertaining or relaxing. A three-car garage with EV charging adds convenience and functionality. As part of Tracy Hills, residents enjoy access to an array of community amenities, including pools, parks, trails, and more, all within a thoughtfully planned neighborhood.

$8,975/mo

Est. mortgage payment based on a $1,349,000 home price.

All estimates are provided by Luxury Presence for informational purposes only. Actual amounts may vary.

Additional information

MLS® ID
226089162

Interior Features

Bedrooms
5
Bathrooms
5
Cooling
Yes
Heating
Yes
Basement
No

Exterior Features

Lot Size
0.26 Acres

Other Property Details

Association Fee Frequency
Monthly
Garage
Yes
Pets Allowed
Yes
55+/Senior Community
No
MLS provider logo

Courtesy of Redfin Corporation, Raelan Daniels,
Listing Contact:  

Data maintained by METROLIST® may not reflect all real estate activity in the market. All information has been provided by seller/other sources and has not been verified by broker. All measurements and all calculations of area (i.e., Sq Ft and Acreage) are approximate. All interested persons should independently verify the accuracy of all information. All real estate advertising placed by anyone through this service for real properties in the United States is subject to the US Federal Fair Housing Act of 1968, as amended, which makes it illegal to advertise 'any preference, limitation or discrimination because of race, color, religion, sex, handicap, family status or national origin or an intention to make any such preference, limitation or discrimination.' This service will not knowingly accept any advertisement for real estate which is in violation of the law. Our readers are hereby informed that all dwellings, under the jurisdiction of U.S. Federal regulations, advertised in this service are available on an equal opportunity basis. 

©2026 METROLIST®. All rights reserved.

Data last updated 3:04 AM UTC


Powered by Luxury Presence
