Property photo 1
Property photo 2
Property photo 3
Property photo 4
Property photo 5
4 Beds
3 Baths
1,696 sqft

$1,998,000

2477 Amethyst Drive, Santa Clara CA, 95051

Price per sqft$1,178.07
Built in1954
Property size1,696 sqft
Property typeResidential

Overview

Active

Listed Oct 1, 2026

Updated 43h ago

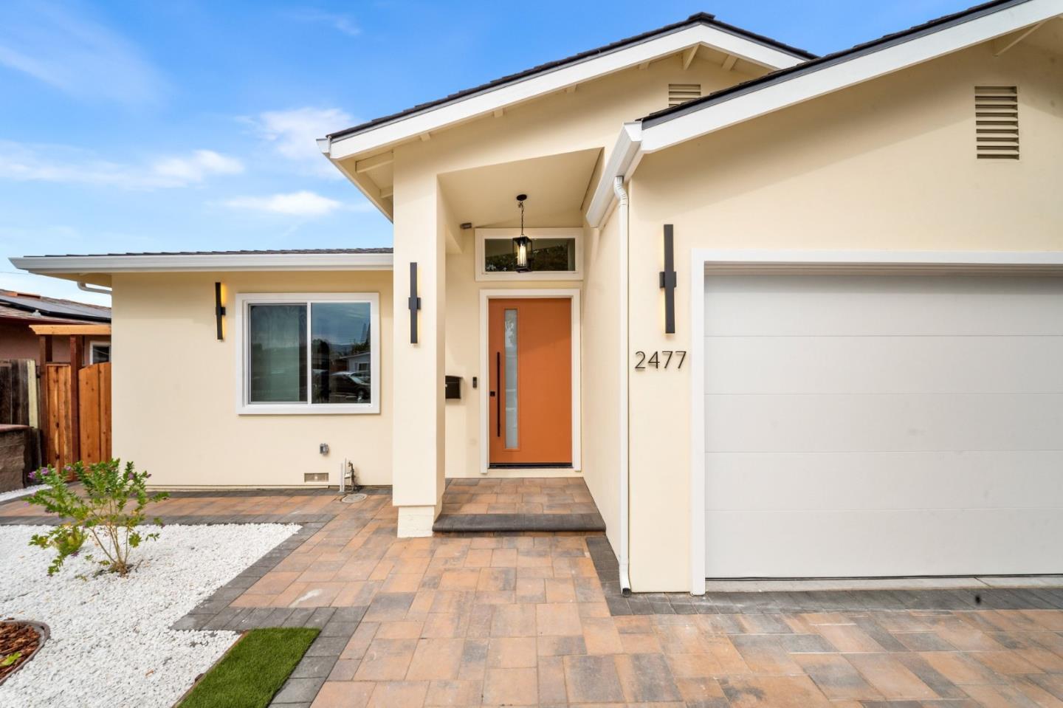
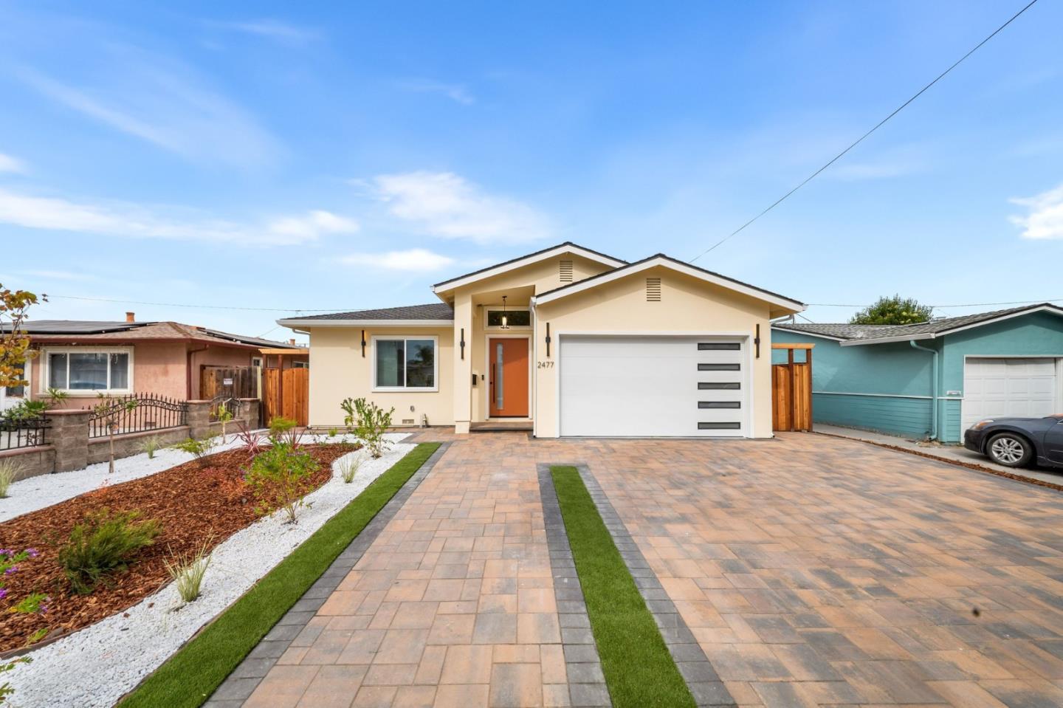
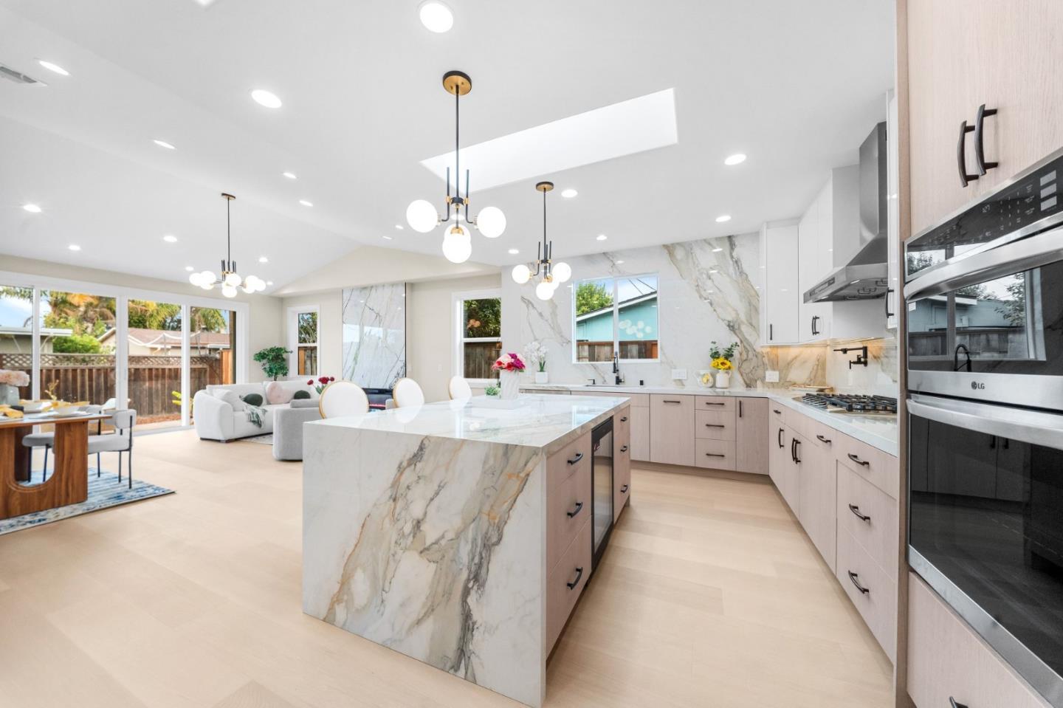
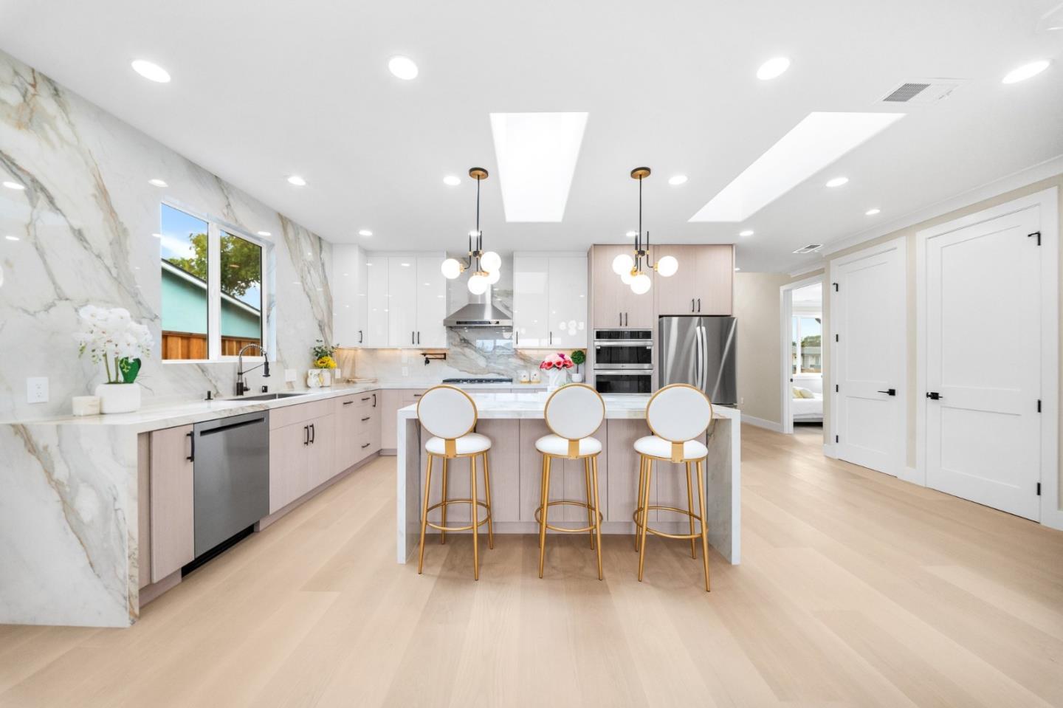
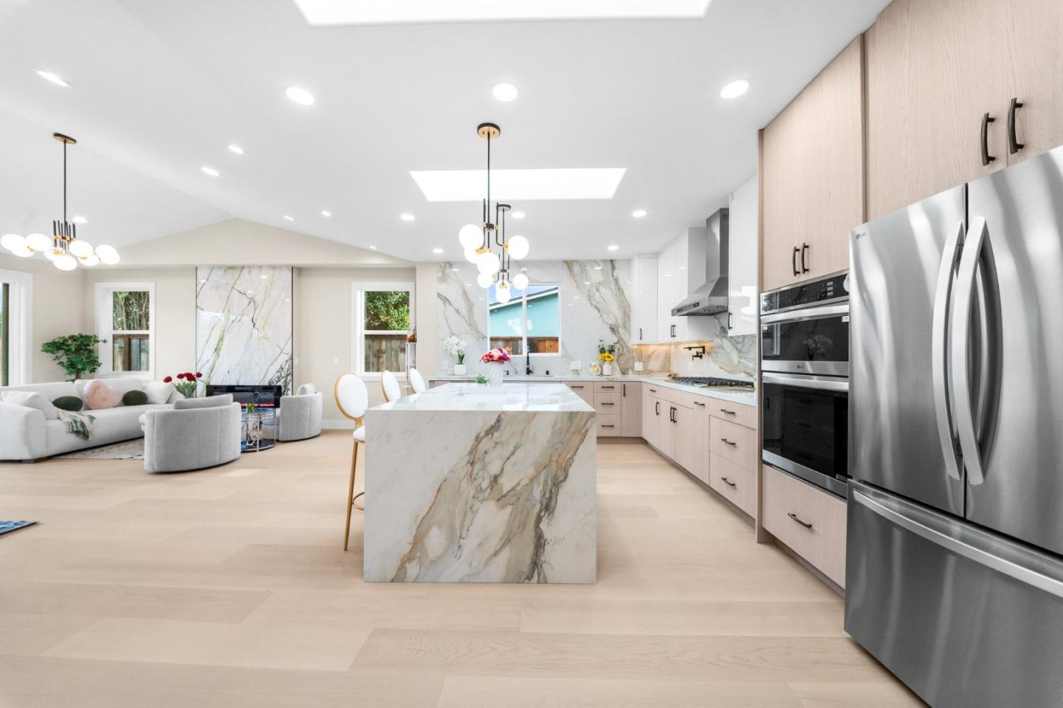
***CITY FINAL INSPECTION PASSED. PRICE IMPROVEMENT*** REBUILT & RENOVATED WITH CITY PERMITS! This beautifully redesigned Santa Clara home offers approximately 1,696 sqft with 4 bedrooms, 3 full bathrooms (2 primary suites with walk-in closets). 9-ft ceilings throughout and a dramatic vaulted ceiling in the family room, creating an open & airy feel. Engineered wood flooring extends throughout the home. The open-concept kitchen flows seamlessly into the family room and eat-in dining area, ideal for everyday living and entertaining. Kitchen features include tile countertops, gas range, pantry, dishwasher, refrigerator, wine refrigerator, range hood, and skylight for added natural light. Additional upgrades include central heating and AC, double-pane windows, insulated walls and ceilings, Energy Star HVAC and lighting, tankless water heater, smart thermostat, skylights, and inside laundry with both 110V and 220V hookups. Situated on an approximately 5,400 sqft lot with a 2-car garage and Level 2 EV hookup. Conveniently located near major Silicon Valley employers including NVIDIA, Applied Materials, Intel, AMD, Kaiser, and Apple, with easy access to Bowers Park, Central Park, shopping, groceries, restaurants, Valley Fair, Santana Row, and major commute routes.

$13,293/mo

Est. mortgage payment based on a $1,998,000 home price.

All estimates are provided by Luxury Presence for informational purposes only. Actual amounts may vary.

Additional information

MLS® ID
ML82063260

Interior Features

Bedrooms
4
Bathrooms
3
Cooling
Yes
Heating
Yes
Basement
No

Exterior Features

Lot Size
0.12 Acres

Other Property Details

Garage
Yes
MLS provider logo

Listed by Warren Lee, with KW Silicon City
Listing Contact: 408-940-2853 

Bay East  ©2026 CCAR  ©2026. bridgeMLS  ©2026. Information Deemed Reliable But Not Guaranteed. This information is being provided by the Bay East MLS, or CCAR MLS, or bridgeMLS. The listings presented here may or may not be listed by the Broker/Agent operating this website. This information is intended for the personal use of consumers and may not be used for any purpose other than to identify prospective properties consumers may be interested in purchasing. Data last updated at 2:53 AM UTC, 10/6/2026.

Powered by Luxury Presence
